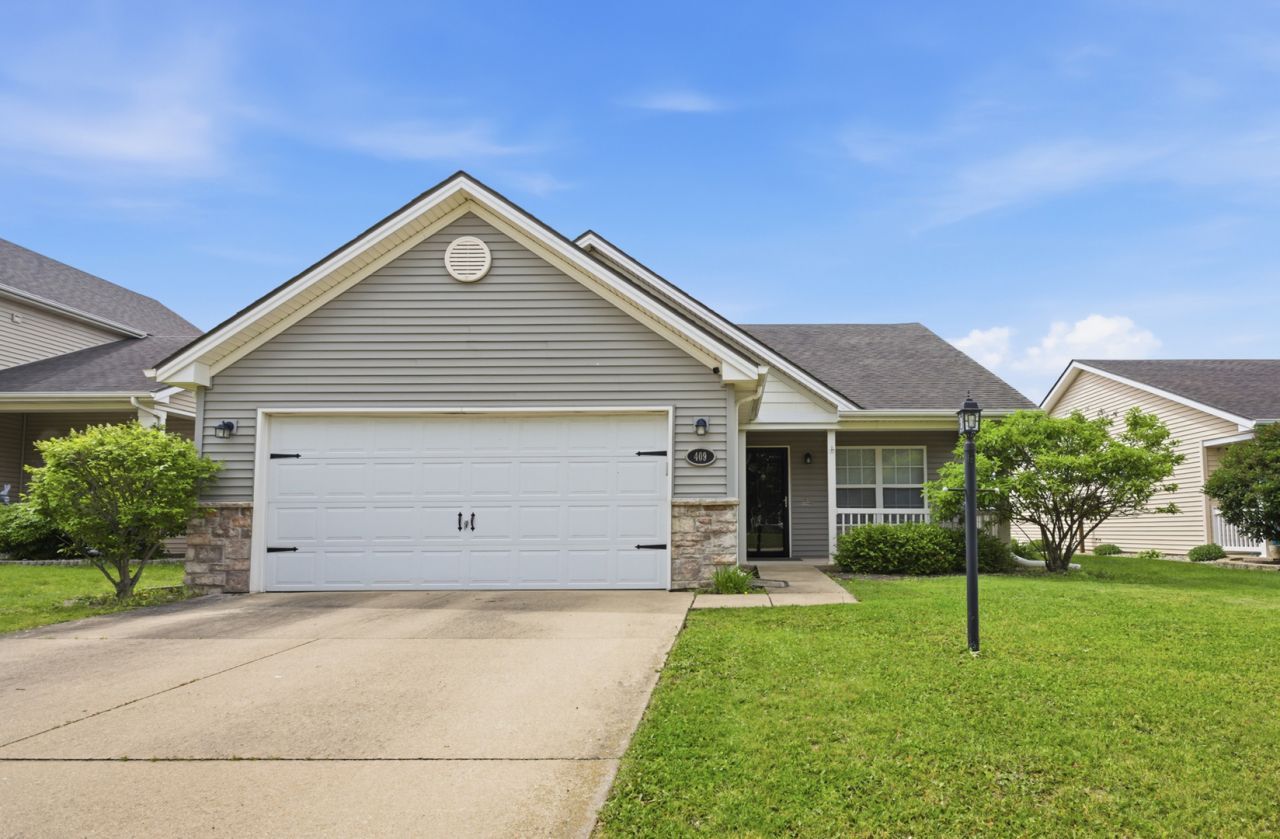

BEDS2
BATHS2 full
SQUARE FEET1,240
MLS#12646414
STATUSContingent
PROPERTY TYPEResidential - Single Family
SUBDIVISIONAshland Park
SCHOOLDistrict 4
Property Description
Welcome home to this spacious and inviting property, where the charming covered front porch sets the tone from the moment you arrive. Inside, vaulted ceilings and an open layout create a bright, airy feel throughout the main living spaces, with the kitchen flowing seamlessly into the family room for easy everyday living and entertaining. The kitchen features warm wood cabinetry, a center island, and abundant storage space. Step outside to enjoy the fenced backyard and expansive deck, perfect for summer BBQs, gatherings, or simply relaxing outdoors. The private primary suite offers an ensuite bath and walk in closet, while the generously sized secondary bedroom also includes its own walk in closet, providing flexibility for guests, family, or a home office. You'll be pleasantly surprised by the amount of storage throughout the home, and the attached two car garage adds even more convenience and functionality.
Property Features
Property Type: Residential - Single Family
Basement: None
Cooling: Central Air
Fireplaces: 1
Garage: 2
Heating: Electric, Forced Air
Home Style: Ranch
Lot Size: 0.12 Acres
Roof Type: Asphalt
Taxes: $5,029
Year Built: 2007
Amenities
1st Floor Bedroom
1st Floor Full Bath
Feature Descriptions
Additional rooms: No additional rooms
Appliances: Range, Microwave, Dishwasher, Refrigerator, Washer, Dryer, Disposal
Association Includes: Other
Dining Room: Separate
Exterior: Vinyl Siding
Fireplace: Wood Burning
HOA Fee: 85/ Annually
Laundry: Main Level, Electric Dryer Hookup
Lot Dimensions: 50X103
Parcel#: 411436114020
Parking: Concrete, Garage Door Opener, Yes, Garage Owned, Attached, Garage
Sewer: Public Sewer
Total Rooms: 5
Township: Champaign
Water: Public
Room Sizes
Bedroom 2: 12X11
Dining Room: 13X9
Kitchen: 13X12
Living Room: 15X16
Primary Bedroom: 16X11
Local Schools
High School: Central High School
Middle School: Champaign/Middle Call Unit 4 351
Elementary School: Unit 4 Of Choice
School District: District 4
Listed By / Shown By
Listed By
Agency Name: KELLER WILLIAMS-TREC
Agency Phone: 217-356-6100
Shown By
Agency Title: Dickerson & Nieman Realtors
Agency Phone: 815-227-5900

Estimate Your Payment
Estimated Payment
$ 985.46 per month $500.75 Principal & Interest $419.08 Property Tax $65.63 Homeowner's Insurance
409 Lauterbur Lane | MLS# 12646414
This single family home located at 409 Lauterbur Lane, Champaign, IL 61822 is currently listed for sale with an asking price of $225,000. This property was built in 2007 and has 2 bedrooms and 2 full baths with 1240 sq. ft. Lauterbur Lane is located in the Ashland Park subdivision within the District 4 school district. Search Ashland Park real estate on www.dickersonnieman.com today.