
BEDS3
BATHS2 full
SQUARE FEET2,379
MLS#12801624
STATUSNew
PROPERTY TYPEResidential - Single Family
SUBDIVISIONNot Applicable
SCHOOLDistrict 200
Property Description
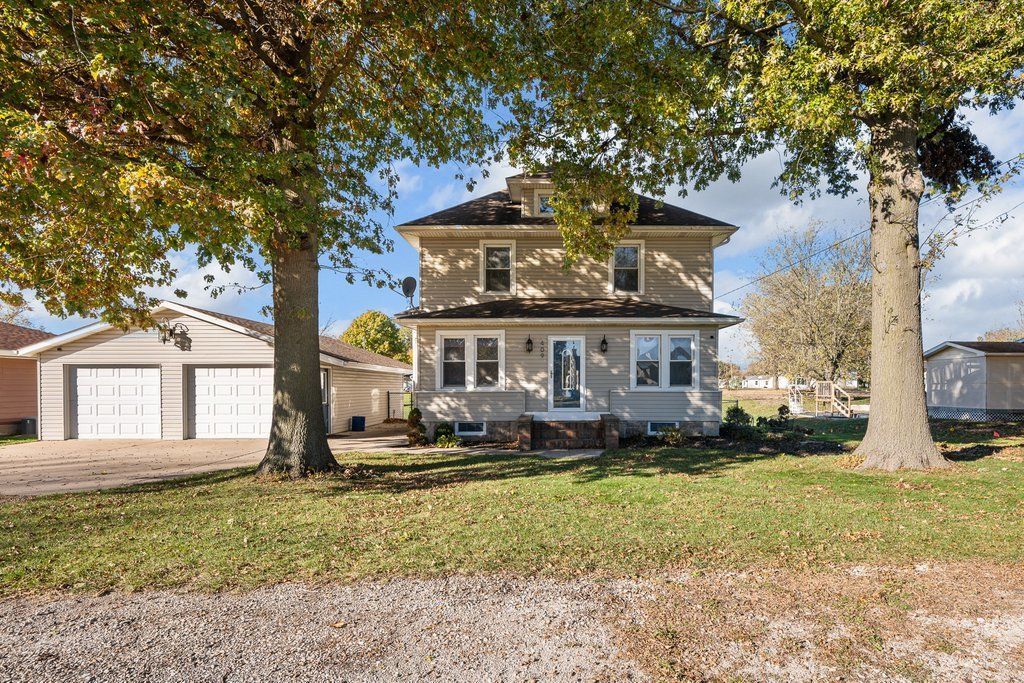
Imagine small-town Illinois living in this spacious, character-filled 3-bedroom, 2-full-bath home that blends classic charm with essential modern updates. Inside, you will appreciate the gorgeous original woodwork, the convenience of main-floor laundry, and a formal dining room highlighted by a sunlit bump-out window. If you need extra square footage, the heavy lifting has already been done in the attic space, making it easy to finish into a fourth bedroom or rec room. Major mechanicals are already taken care of for your peace of mind, featuring a newer furnace installed in 2022 and a brand-new air conditioning system added in 2026. Outside, let pets and family roam freely in the spacious, fenced-in backyard, while an extended 2-car garage with an overhead storage loft provides plenty of room for vehicles, seasonal gear, and projects. Be sure to check the additional information sheet for a full list of updates!
Property Features
Property Type: Residential - Single Family
Basement: Yes
Basement: Cellar, Partial
Cooling: Central Air
Heating: Forced Air
Lot Size: 0.24 Acres
Roof Type: Asphalt
Stories: 2.0
Taxes: $3,461
Year Built: 1903
Amenities
Built-in Features
Feature Descriptions
Additional rooms: Attic, Enclosed Porch
Appliances: Range, Dishwasher, Refrigerator, Washer, Dryer
Association Includes: None
Dining Room: Separate
Exterior: Vinyl Siding
Laundry: Main Level, In Bathroom
Lot Dimensions: 90x115x90x115
Parcel#: 121213419006
Sewer: Public Sewer
Total Rooms: 7
Township: Rivoli
Water: Public
Room Sizes
Attic: 9X15
Enclosed Porch: 25X7
Bedroom 2: 8X12
Bedroom 3: 11X13
Dining Room: 15X11
Kitchen: 10X11
Laundry: 6X5
Living Room: 15X15
Primary Bedroom: 11X15
Local Schools
School District: District 200
Listed By / Shown By
Listed By
Agency Name: Ruhl&Ruhl REALTORS Moline
Agency Phone: 309-743-8000
Shown By
Agency Title: Dickerson & Nieman Realtors
Agency Phone: 815-227-5900

Estimate Your Payment
Estimated Payment
$ 703.76 per month $367.22 Principal & Interest $288.42 Property Tax $48.13 Homeowner's Insurance
409 S 4th Avenue | MLS# 12801624
This single family home located at 409 S 4th Avenue , New Windsor, IL 61465 is currently listed for sale with an asking price of $165,000. This property was built in 1903 and has 3 bedrooms and 2 full baths with 2379 sq. ft. S 4th Avenue is located in the Not Applicable subdivision within the District 200 school district. Search Not Applicable real estate on www.dickersonnieman.com today.