
BEDS3
BATHS1 full 1 partial
SQUARE FEET1,677
MLS#202606649
STATUSActive
PROPERTY TYPEResidential - Single Family
SCHOOLOregon 220
Property Description
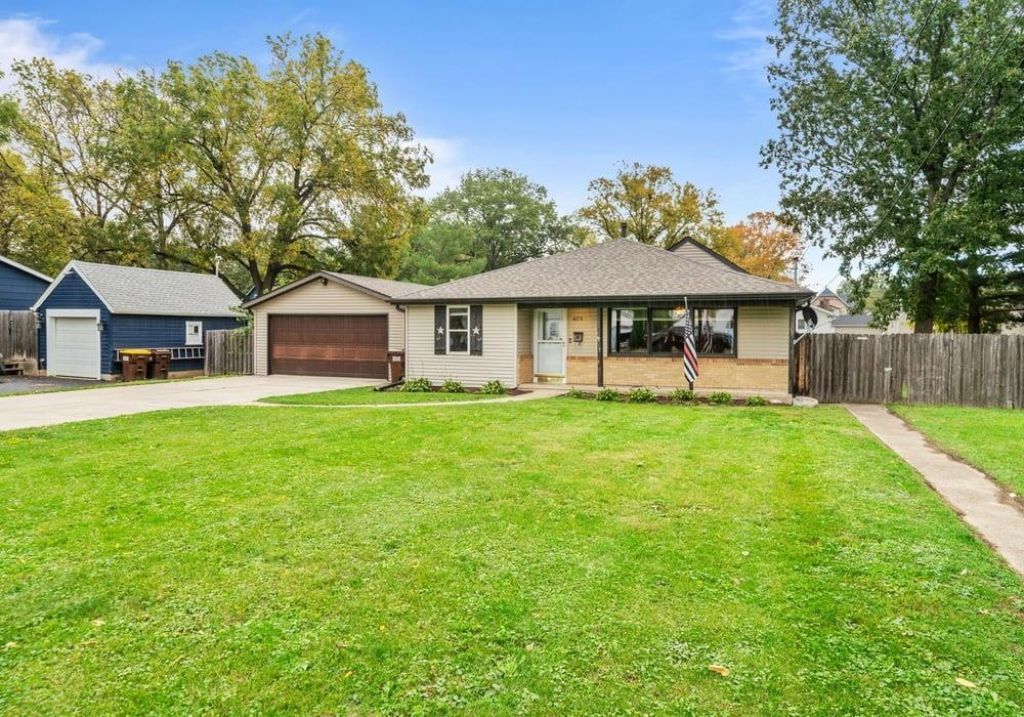
Welcome to this 3 bedroom 1.5 bath ranch home conveniently located near schools and parks! Offering 1427 square feet of living space in Oregon! Step inside to find a spacious living room featuring a gas fireplace and beautiful wood accents and distinctive ceiling. The generous dining room provides plenty of space for gatherings and leads into a kitchen with abundant cabinetry, pantry storage and appliances included. Enjoy the convenience of main floor laundry and easy access to the backyard through sliding patio doors. Three bedrooms and a full bathroom with double sinks and whirlpool tub complete the main level. Outside you will appreciate the spacious deck overlooking the backyard, storage shed and detached two car garage with heat and large concrete driveway. An added bonus is the newer roofs, gutters and downspouts on both the house and garage in 2023! Conveniently situated near schools and parks, this property offers comfortable one-level living with room to make it your own!
Property Features
Property Type: Residential - Single Family
Basement: Yes
Cooling: Central Air
Fireplaces: 1
Garage: 2
Heating: Forced Air, Natural Gas
Home Style: Ranch
Lot Size: 0.28 Acres
Roof Type: Shingle
Taxes: $4,450
Appliances
Dishwasher
Dryer
Microwave
Refrigerator
Stove/Cooktop
Sump Pump
Washer
Water Softener
Feature Descriptions
Basement: Partial
Days on Site: 2
Exterior: Vinyl
General Features: Deck, Garden Shed, Laundry 1st Floor, Main Floor Primary
Land features: City/Town
Sewer: City/Community
Water: City/Community
Room Sizes
Bedroom 1: 11 X 10 Level - Main
Bedroom 2: 10 X 10 Level - Main
Bedroom 3: 10 X 9 Level - Main
Kitchen: 19 X 10 Level - Main
Living Room: 23 X 14 Level - Main
Dining Room: 16 X 13 Level - Main
Yes: 19 X 12 Level - Lower
Local Schools
School District: Oregon 220
Listed By / Shown By
Listed By
Agency Name: Re/Max of Rock Valley
Shown By
Agency Title: Dickerson & Nieman Realtors
Agency Phone: 815-227-5900

Estimate Your Payment
Estimated Payment
$ 836.27 per month $411.51 Principal & Interest $370.83 Property Tax $53.93 Homeowner's Insurance
409 S 9th Street | MLS# 202606649
This single family home located at 409 S 9th Street, Oregon, IL 61061 is currently listed for sale with an asking price of $184,900. This property has 3 bedrooms and 1 full and 1 partial baths with 1677 sq. ft. S 9th Street is located within the Oregon 220 school district. Search Oregon real estate on www.dickersonnieman.com today.