
BEDS4
BATHS1 full 1 partial
SQUARE FEET1,957
MLS#12760276
STATUSActive
PROPERTY TYPEResidential - Single Family
SCHOOLDistrict 15
Property Description
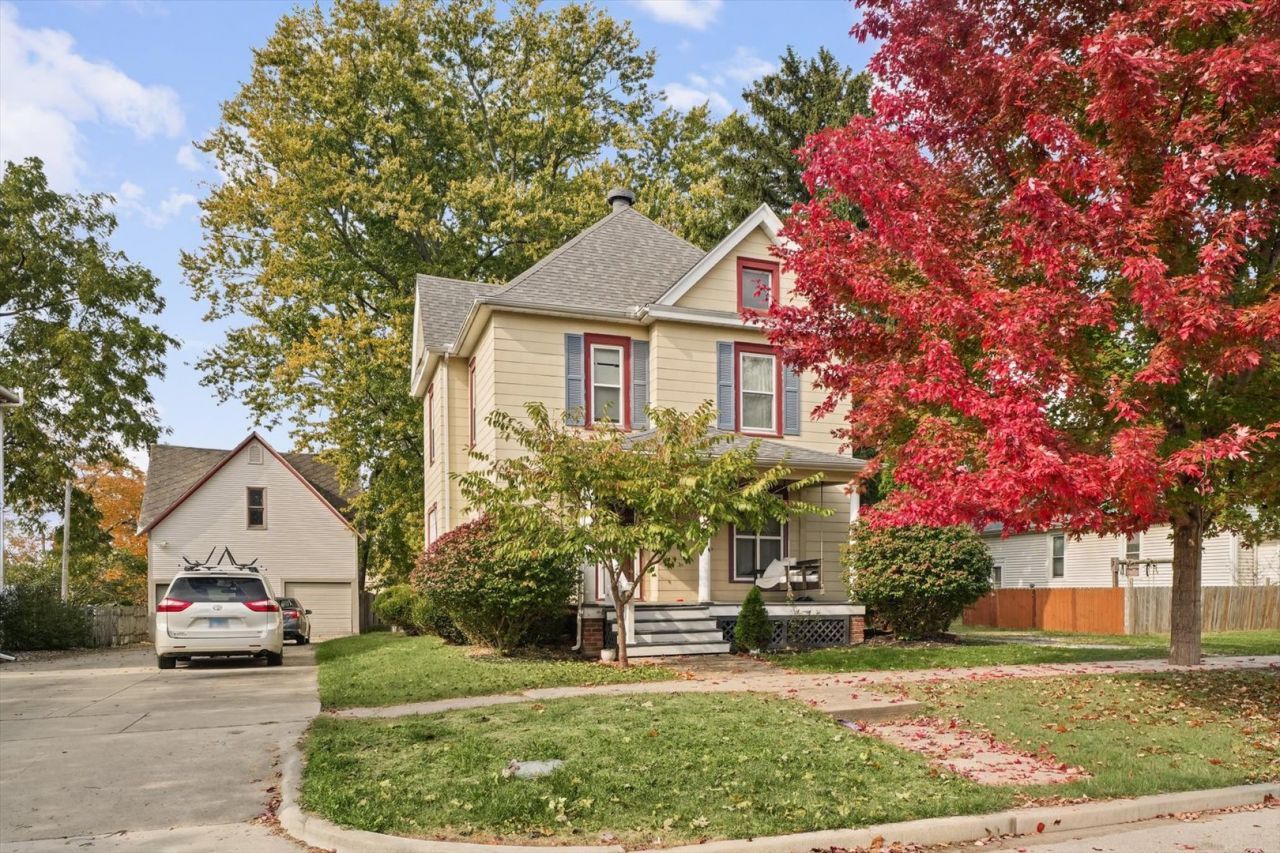
Welcome to this charming 4-bedroom, 1.5-bath home filled with character and plenty of space to make your own! Offering nearly 3,000 square feet, this home features two separate living areas, giving you flexibility for entertaining, relaxing, a home office, or play space. Hardwood floors and classic details add warmth and personality, while the separate dining room provides a great gathering space for meals and special occasions. Outside, enjoy a fully fenced backyard with room for pets, play, gardening, or summer get-togethers. A welcoming front porch adds to the home's timeless appeal, and the roof was replaced in 2018. With four bedrooms, multiple living spaces, and the charm you simply don't find in newer construction, this Clinton home offers a wonderful combination of space, character, and functionality. Schedule your showing and come see everything 409 S Center Street has to offer!
Property Features
Property Type: Residential - Single Family
Basement: Yes
Basement: Unfinished, Partial
Cooling: Central Air, Window Unit(s)
Heating: Gas, Forced Air
Home Style: Traditional
Lot Size: 0.20 Acres
Taxes: $3,618
Year Built: 1883
Feature Descriptions
Additional rooms: Storage, Utility Room-Lower Level
Association Includes: None
Exterior: Vinyl Siding
Lot Dimensions: 66x132
Parcel#: 0734258007
Sewer: Public Sewer
Total Rooms: 8
Township: Clintonia
Water: Public
Room Sizes
Storage: 15X15
Bedroom 2: 10X14
Bedroom 3: 9X14
Bedroom 4: 12X14
Dining Room: 14X14
Family Room: 15X15
Kitchen: 10X16
Laundry: 5X6
Living Room: 20X14
Primary Bedroom: 14X10
Local Schools
High School: Clinton High School
Middle School: Clinton Junior High School
Elementary School: Clinton Elementary School
School District: District 15
Listed By / Shown By
Listed By
Agency Name: Nate Evans Group
Agency Phone: 217-239-7113
Shown By
Agency Title: Dickerson & Nieman Realtors
Agency Phone: 815-227-5900

Estimate Your Payment
Estimated Payment
$ 729.18 per month $378.12 Principal & Interest $301.50 Property Tax $49.55 Homeowner's Insurance
409 S Center Street | MLS# 12760276
This single family home located at 409 S Center Street, Clinton, IL 61727 is currently listed for sale with an asking price of $169,900. This property was built in 1883 and has 4 bedrooms and 1 full and 1 partial baths with 1957 sq. ft. S Center Street is located within the District 15 school district. Search Clinton real estate on www.dickersonnieman.com today.