
BEDS3
BATHS2 full
SQUARE FEET1,499
MLS#12810495
STATUSNew
PROPERTY TYPEResidential - Single Family
SUBDIVISIONNot Applicable
SCHOOLDistrict 224
Property Description
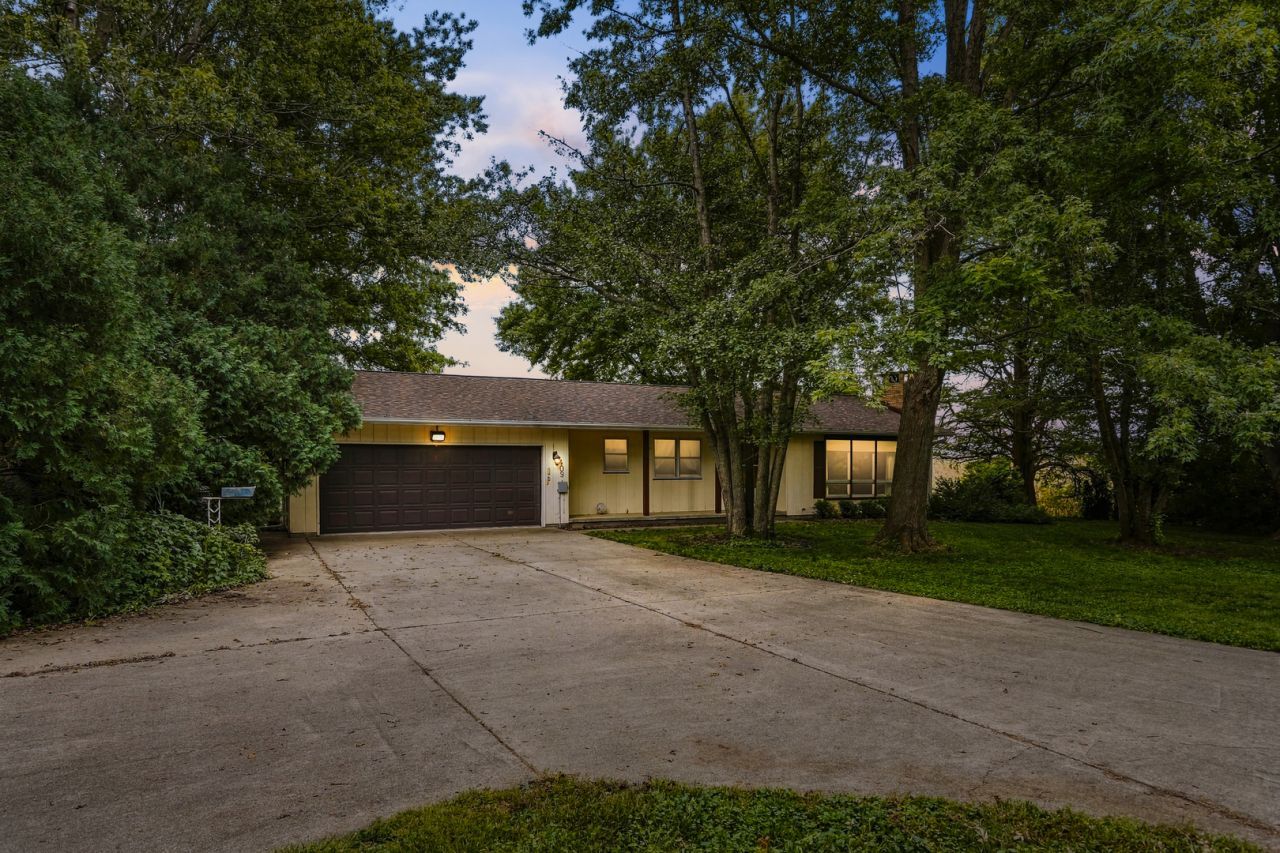
An incredible value in today's high-priced housing market! Escape the hustle and enjoy the tranquility of country living in this inviting ranch home nestled in the historic Bishop Hill district. Offering 3 bedrooms, a 2-car attached garage, convenient main-floor laundry, an updated kitchen, and a full basement with walkout patio access, this home combines everyday comfort with the peaceful setting you've been looking for. Enjoy a quieter pace of life, room to unwind, and the charm of a historic community, all while remaining within convenient driving distance of everyday amenities. Geneseo is approximately 25 minutes away, with the Quad Cities just 45 minutes away. Affordable, inviting, and full of small-town charm, this is your opportunity to enjoy a little more peace and a lot more value. Come discover this hidden gem and schedule your private showing today!
Property Features
Property Type: Residential - Single Family
Basement: Yes
Basement: Partially Finished, Partial
Cooling: Central Air
Heating: Gas, Baseboard
Lot Size: 0.56 Acres
Roof Type: Asphalt
Stories: 1.0
Taxes: $2,720
Year Built: 1977
Feature Descriptions
Additional rooms: No additional rooms
Appliances: Range, Dishwasher
Association Includes: None
Dining Room: Separate
Exterior: Wood Siding
Laundry: Common Area, Laundry Closet
Lot: Level
Lot Dimensions: 143x178
Parcel#: 2314443001
Sewer: Septic Tank
Total Rooms: 7
Water: Public
Room Sizes
Bedroom 2: 11X10
Bedroom 3: 19X14
Dining Room: 12X28
Family Room: 23X14
Kitchen: 11X27
Living Room: 19X13
Primary Bedroom: 12X14
Local Schools
Middle School: Galva Jr/Sr High School
Elementary School: Galva Elementary School
School District: District 224
Listed By / Shown By
Listed By
Agency Name: Ruhl&Ruhl REALTORS Moline
Agency Phone: 309-743-8000
Shown By
Agency Title: Dickerson & Nieman Realtors
Agency Phone: 815-227-5900

Estimate Your Payment
Estimated Payment
$ 604.00 per month $333.61 Principal & Interest $226.67 Property Tax $43.72 Homeowner's Insurance
409 S Swanson Street | MLS# 12810495
This single family home located at 409 S Swanson Street , Bishop Hill, IL 61419 is currently listed for sale with an asking price of $149,900. This property was built in 1977 and has 3 bedrooms and 2 full baths with 1499 sq. ft. S Swanson Street is located in the Not Applicable subdivision within the District 224 school district. Search Not Applicable real estate on www.dickersonnieman.com today.