
BEDS3
BATHS1 full 1 partial
SQUARE FEET2,050
MLS#12699573
STATUSActive
PROPERTY TYPEResidential - Single Family
SCHOOLDistrict 11
Property Description
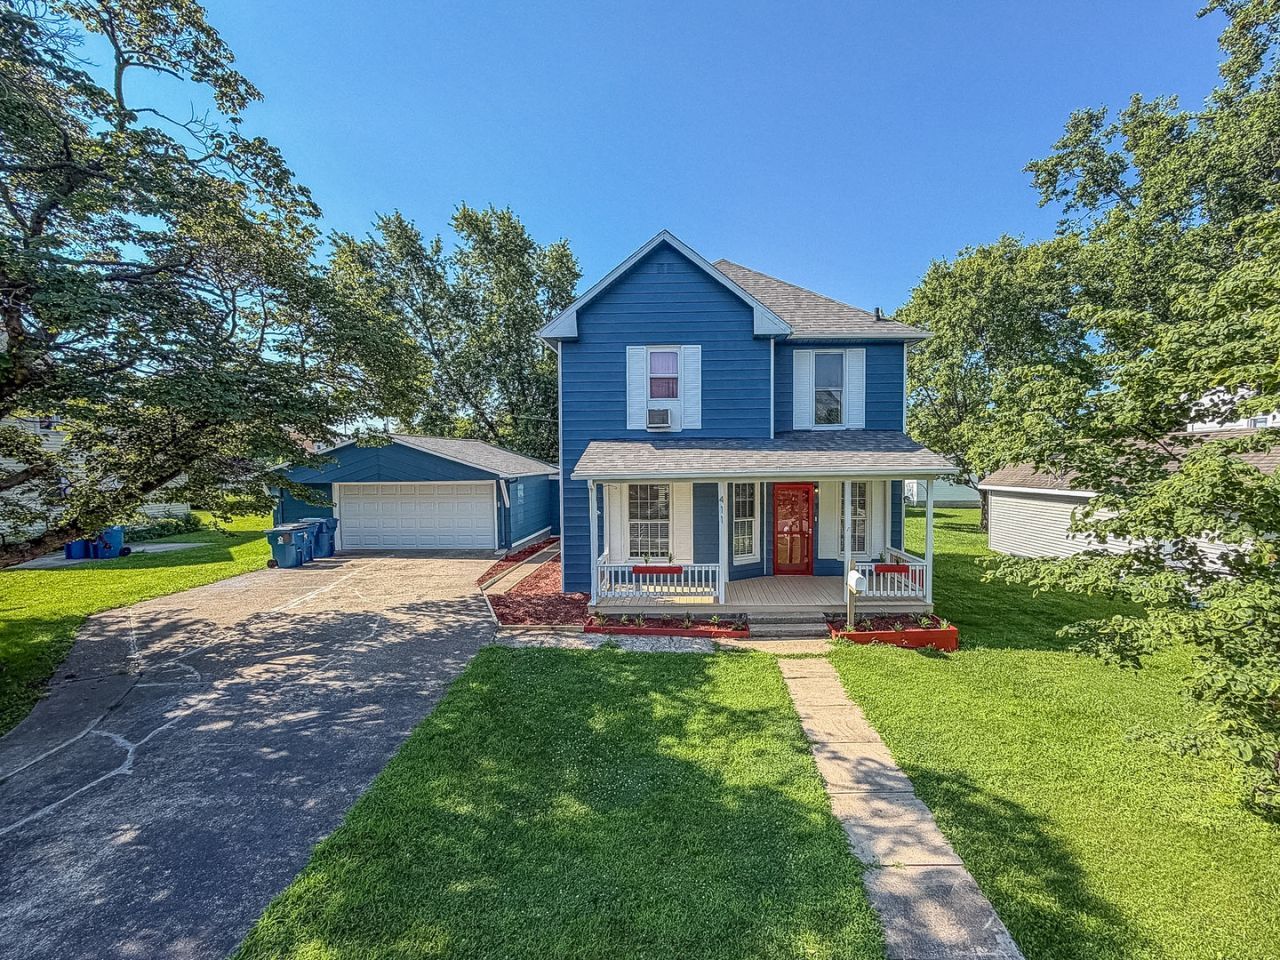
Conveniently located next to the library and just one block from the historic Lorraine Theatre, this charming two-story home offers the perfect blend of character, comfort, and modern updates! Inside, you'll find a spacious living room, large eat-in kitchen with concrete countertops, first-floor laundry, and a convenient half bath. The standout feature is the incredible 300-square-foot custom home theater-truly unlike anything else in town-complete with a massive 12-foot screen, projector, surround sound system, indirect lighting, tray ceiling, and a cozy wood-burning fireplace. The projector and screen stay with the home, making it ready for unforgettable movie nights. A bright outdoor covered patio provides the perfect place to relax and enjoy warm summer evenings. Upstairs offers three comfortable bedrooms and a beautifully remodeled full bath. Additional updates include a heat pump, central air, and updated electrical. Outside, you'll appreciate the welcoming front porch, spacious backyard, attached 2 car garage plus detached 1.5 garage. This one-of-a-kind home is ready for its next owner!
Property Features
Property Type: Residential - Single Family
Basement: Crawl Space
Cooling: Central Air, Window Unit(s)
Fireplaces: 1
Garage: 3.5
Heating: Gas, Forced Air
Lot Size: 0.27 Acres
Taxes: $2,112
Year Built: 1964
Feature Descriptions
Additional rooms: No additional rooms
Appliances: Range, Microwave, Dishwasher, Refrigerator, Washer, Dryer, Stainless Steel Appliance(s)
Association Includes: None
Exterior: Vinyl Siding
Fireplace: Wood Burning
Fireplace Location(s): Family Room
Laundry: Main Level
Lot: Mature Trees
Lot Dimensions: 67x178
Other Equipment: Ceiling Fan(s)
Parcel#: 03121070370000
Parking: Concrete, Yes, Garage Owned, Attached, Detached, Garage
Sewer: Public Sewer
Total Rooms: 7
Township: Grant
Water: Public
Room Sizes
Bedroom 2: 10X13
Bedroom 3: 9X10
Dining Room: 11X10
Family Room: 23X17
Kitchen: 10X11
Laundry: 6X7
Living Room: 13X14
Primary Bedroom: 11X11
Local Schools
School District: District 11
Listed By / Shown By
Listed By
Agency Name: RYAN DALLAS REAL ESTATE
Agency Phone: 217-351-4900
Shown By
Agency Title: Dickerson & Nieman Realtors
Agency Phone: 815-227-5900

Estimate Your Payment
Estimated Payment
$ 578.51 per month $355.87 Principal & Interest $176.00 Property Tax $46.64 Homeowner's Insurance
411 E Seminary Avenue | MLS# 12699573
This single family home located at 411 E Seminary Avenue, Hoopeston, IL 60942 is currently listed for sale with an asking price of $159,900. This property was built in 1964 and has 3 bedrooms and 1 full and 1 partial baths with 2050 sq. ft. E Seminary Avenue is located within the District 11 school district. Search Hoopeston real estate on www.dickersonnieman.com today.