
BEDS2
BATHS2 full
SQUARE FEET1,154
MLS#12796501
STATUSNew
PROPERTY TYPEResidential - Condominium
SCHOOLDistrict 156
Property Description
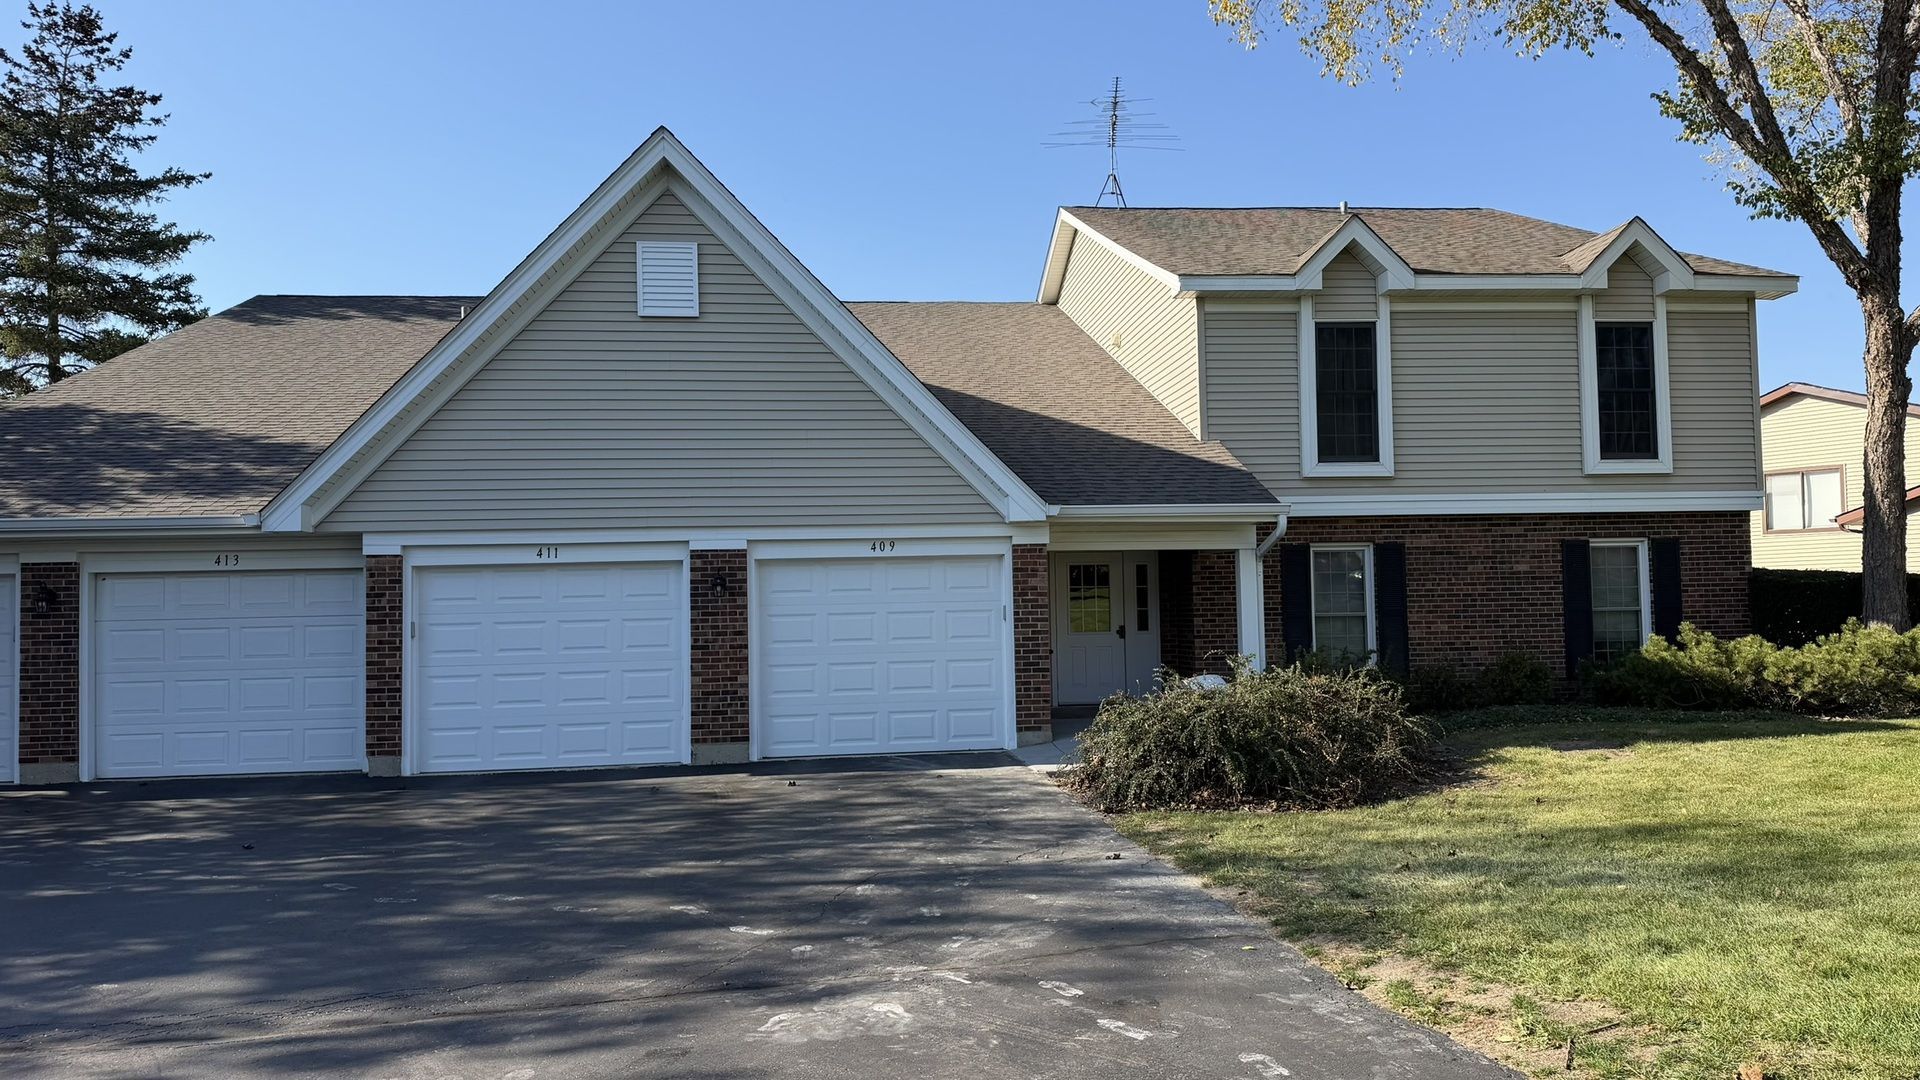
Two bedroom, two bathroom first floor unit with one car garage. Home is in good condition! Oak kitchen cabinets with slider to patio. Living room with 2nd slider is open to the dining room. Primary bedroom has large walk-in closet. Both baths have been updated with newer flooring, vanity, faucets and mirrors. Roof and siding has been replaced. Windows 8 years ago, New garage doors in 2025. Private patio! Move in ready.
Property Features
Property Type: Residential - Condominium
Basement: None
Cooling: Central Air
Garage: 1
Heating: Gas, Forced Air
Lot Size: 0.00 Acres
Roof Type: Asphalt
Stories: 2.0
Taxes: $3,886
Year Built: 1985
Amenities
1st Floor Bedroom
1st Floor Full Bath
Storage
Walk-In Closet(s)
Feature Descriptions
Additional rooms: Walk In Closet
Appliances: Range, Microwave, Dishwasher, Refrigerator, Washer, Dryer, Disposal
Association Amenities: Park
Association Includes: Water, Insurance, Exterior Maintenance, Lawn Care, Scavenger, Snow Removal
Dining Room: Separate
Exterior: Vinyl Siding, Brick
HOA Fee: 273/ Monthly
Laundry: Main Level, In Unit
Lot: Landscaped
Lot Dimensions: 1 x 1
Parcel#: 0933430022
Parking: Asphalt, Garage Door Opener, Yes, Garage Owned, Attached, Assigned, Off Street, Garage
Pet Allowed: Cats OK, Dogs OK, Number Limit, Size Limit
Sewer: Public Sewer
Total Rooms: 5
Township: McHenry
Water: Public
Room Sizes
Walk In Closet: 09X06
Bedroom 2: 10X13
Dining Room: 09X11
Kitchen: 12X09
Laundry: 9X9
Living Room: 13X13
Primary Bedroom: 11X15
Local Schools
Middle School: Parkland Middle School
Elementary School: Riverwood Elementary School
School District: District 156
Listed By / Shown By
Listed By
Agency Name: RE/MAX Suburban
Agency Phone: 847-658-3100
Shown By
Agency Title: Dickerson & Nieman Realtors
Agency Phone: 815-227-5900

Estimate Your Payment
Estimated Payment
$ 864.79 per month $478.27 Principal & Interest $323.83 Property Tax $62.68 Homeowner's Insurance
411 N Thornwood Drive, Unit 411 | MLS# 12796501
This condo located at 411 N Thornwood Drive, Unit 411, McHenry, IL 60050 is currently listed for sale with an asking price of $214,900. This property was built in 1985 and has 2 bedrooms and 2 full baths with 1154 sq. ft. N Thornwood Drive, Unit 411 is located within the District 156 school district. Search Mchenry real estate on www.dickersonnieman.com today.