
BEDS4
BATHS1 full 1 partial
SQUARE FEET3,046
MLS#2019745
STATUSActive
PROPERTY TYPEResidential - Single Family
SCHOOLWisconsin Rapids
Listing Courtesy of:
EXIT Professional Real Estate
Agency Contact: maddrellsrealty@gmail.com

Property Description
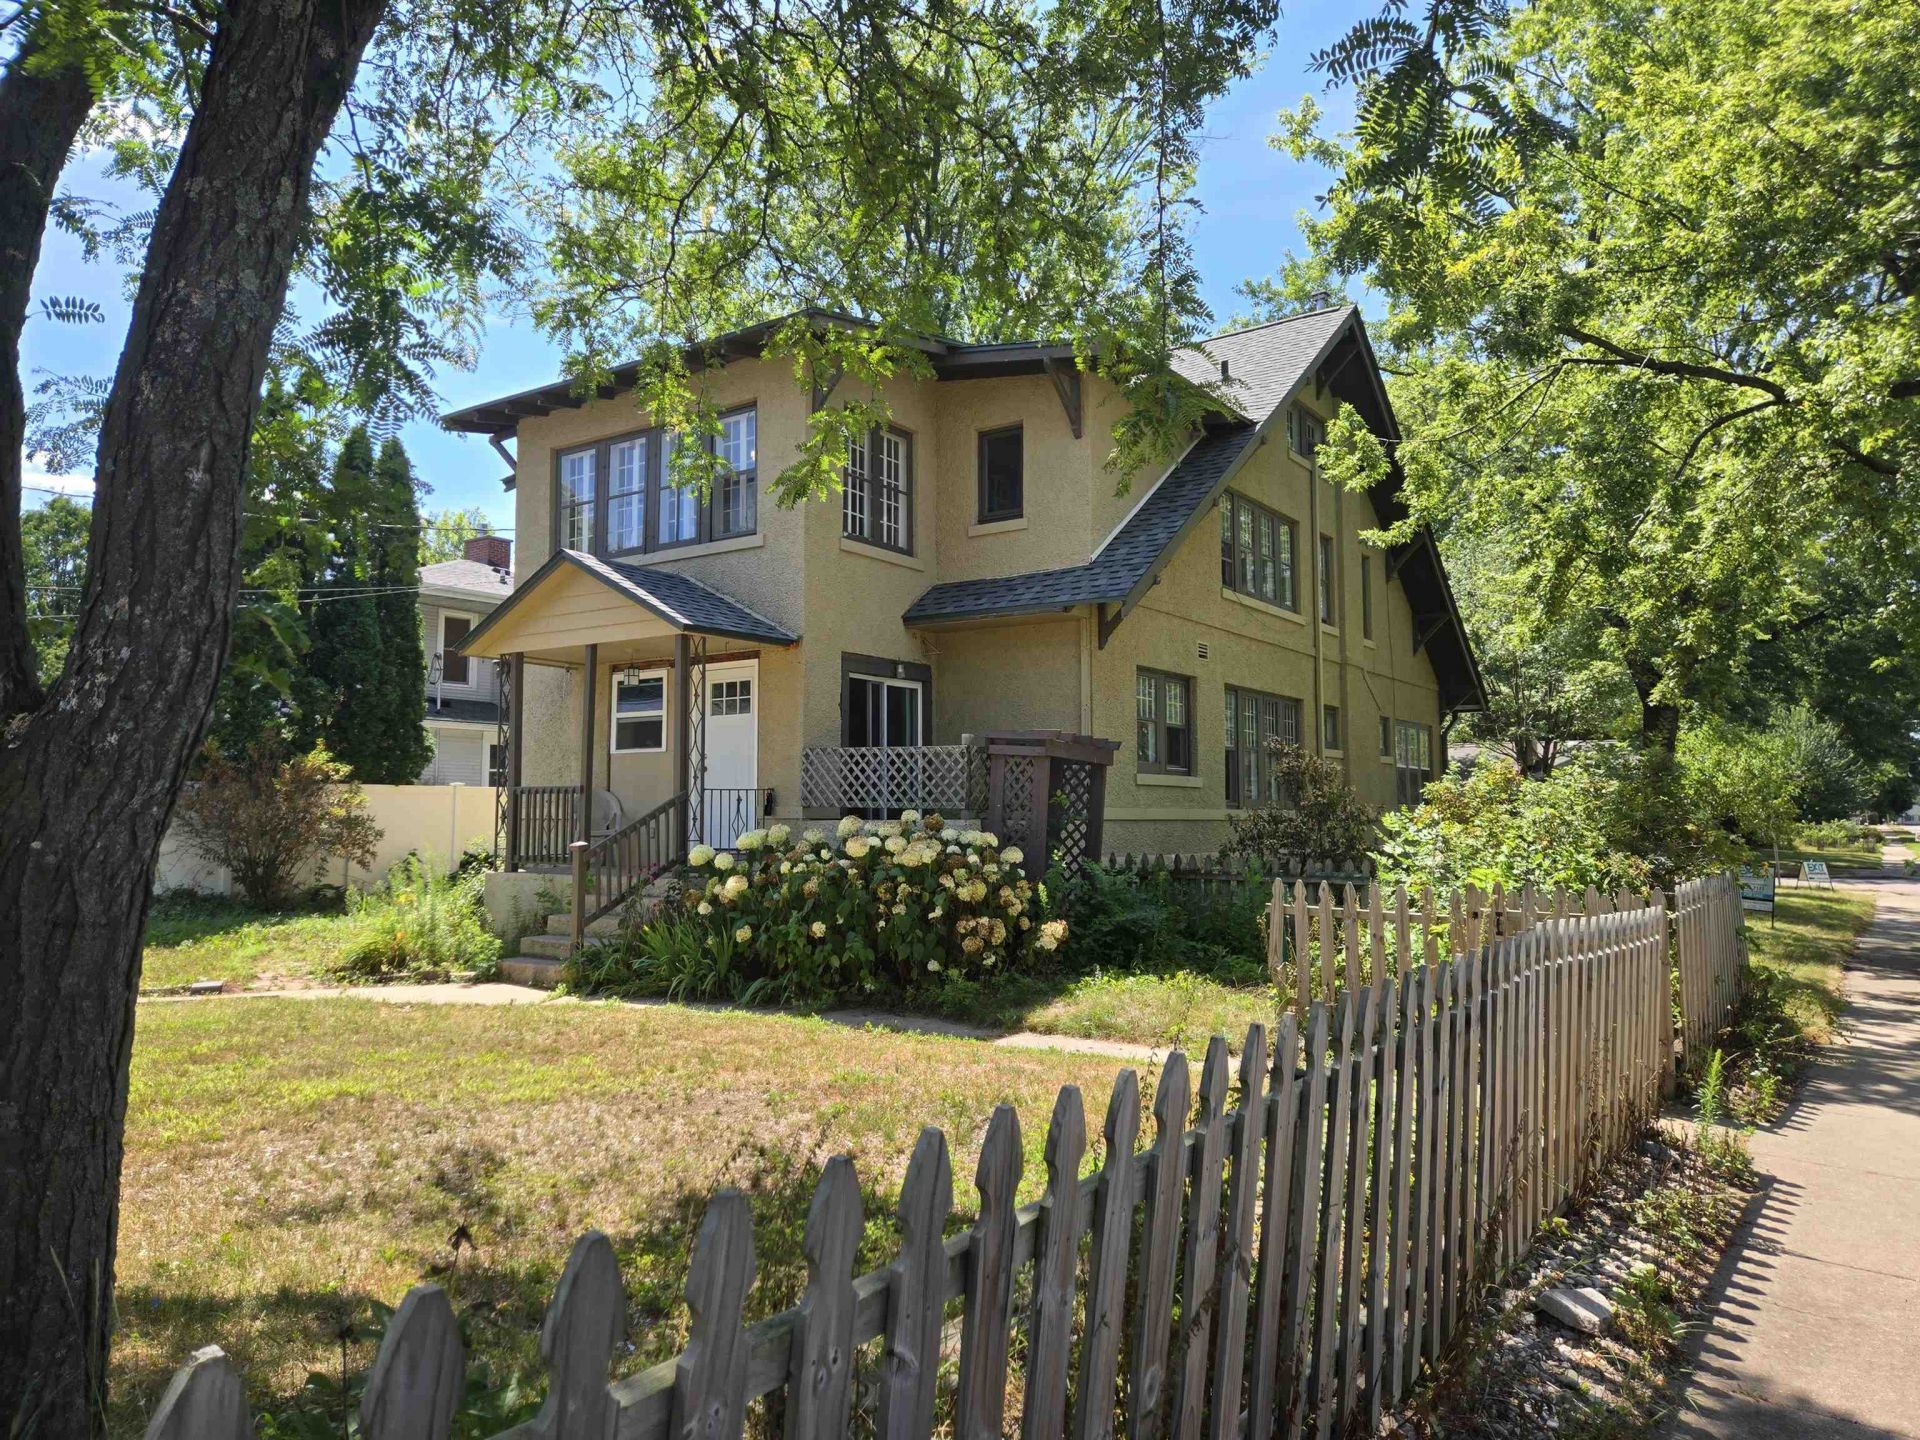
Enjoy peaceful mornings w/ coffee & sunrise views from the heated front porch, end your day relaxing in the upstairs sunroom while watching the sunset. This charming 4+ bedroom, 1.5-bath home beautifully blends timeless character w/ everyday comfort. A built-in sauna, creating the perfect retreat after a long day. Spacious walk-in bedroom closets & beautiful hardwood floors. Original woodwork, a generous dining room w/ built-in hutch is ideal for entertaining & a cozy wood-burning fireplace fill the home w/ warmth & character. Spacious kitchen is designed for both cooking & gathering, featuring a large island for added functionality. Detached 2-car garage offers plenty of room for vehicles, storage, a workbench & recreational equipment. A fenced backyard provides additional space for pets, play, gardening, or outdoor entertaining. Located near Historic Witter Field, WI Rapids Recreation Center, WI River & Schools. Ready for the next chapter to begin. Basic Home warranty included.
Property Features
Property Type: Residential - Single Family
Fenced: Yes
Fuel Type: Natural gas
Garage: 2
Lot Size:
Stories: 2.0
Taxes: $4,167
Year Built: 1915
Amenities
Stucco
Feature Descriptions
Days on Site: 133
Exterior: Stucco
Garage: 2 car, Detached, Opener
Heating/Cooling: Radiant, Central air
Lot: Corner, Sidewalk
Lot Dimensions: 60x153x60x152
Outbuilding(s): Yes
Water/Waste: Municipal sewer, Municipal water
Room Sizes
Primary Bedroom: 14x12 Level U
Bedroom 2: 16x11 Level U
Bedroom 3: 14x8 Level U
Bedroom 4: 14x10 Level U
Dining Room: 16x11 Level U
Family Room: 16x26 Level L
Kitchen: 21x18 Level M
Living/Great Room: 22x13 Level M
Local Schools
School District: Wisconsin Rapids
Listed By / Shown By
Listed By
Agency Name: EXIT Professional Real Estate
Agency Contact: maddrellsrealty@gmail.com
Shown By
Agency Title: Dickerson & Nieman Realtors
Agency Phone: 815-227-5900
Estimate Your Payment
Estimated Payment
$ 963.72 per month $545.04 Principal & Interest $347.25 Property Tax $71.43 Homeowner's Insurance
411 Witter Street | MLS# 2019745
This single family home located at 411 Witter Street, Wisconsin Rapids, WI 54494 is currently listed for sale with an asking price of $244,900. This property was built in 1915 and has 4 bedrooms and 1 full and 1 partial baths with 3046 sq. ft. Witter Street is located within the Wisconsin Rapids school district. Search Wisconsin Rapids real estate on www.dickersonnieman.com today.