
BEDS2
BATHS2 full
SQUARE FEET1,499
MLS#12785631
STATUSNew
PROPERTY TYPEResidential - Condominium
SCHOOLDistrict 122
Property Description
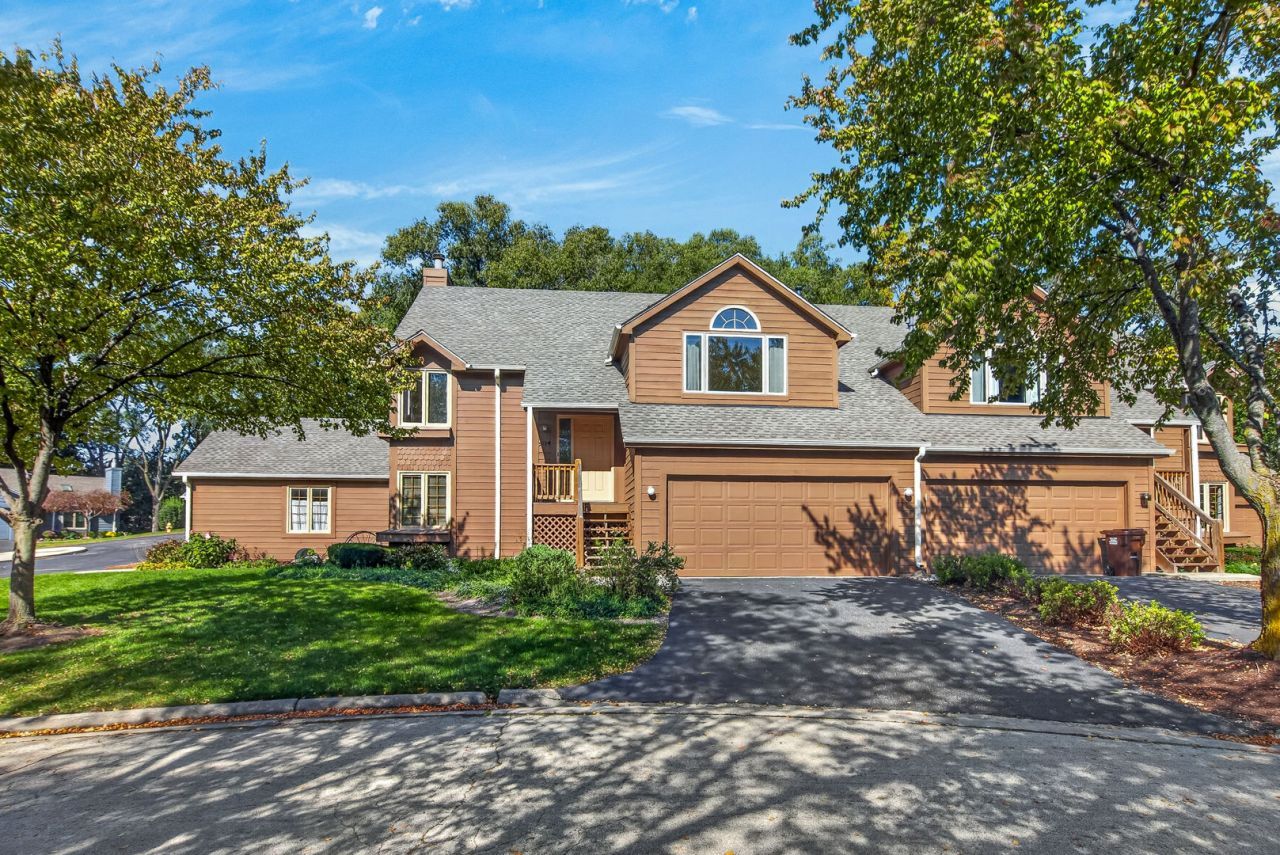
Well-maintained 1,500 sq ft upper-level condo offering spacious rooms, vaulted ceilings, and large windows that fill the home with natural light. The formal living and dining rooms provide plenty of space for entertaining. The kitchen opens to the family room with a fireplace and sliding glass doors leading to a large deck overlooking the tree line. Two bedrooms, two full baths, a full basement with a third-bath rough-in, and an attached 2-car garage round out the property. Lovingly cared for by the same owner for over 40 years, this condo is ready for someone to bring their vision and make it their own. A great opportunity to update to your taste and build equity. New water heater, water softener, and a newer roof. A home warranty is also included. Sold AS-IS.
Property Features
Property Type: Residential - Condominium
Basement: Yes
Basement: Unfinished, Partial
Cooling: Central Air
Garage: 2
Heating: Natural Gas
Lot Size: CONDO
Stories: 2.0
Taxes: $3,176
Year Built: 1986
Feature Descriptions
Additional rooms: No additional rooms
Association Includes: Lawn Care, Snow Removal
Exterior: Vinyl Siding
HOA Fee: 822/ Quarterly
Lot Dimensions: CONDO
Parcel#: 1204155014
Parking: Yes, Garage Owned, Attached, Garage
Pet Allowed: Cats OK, Dogs OK, Number Limit
Sewer: Public Sewer
Total Rooms: 6
Township: Harlem
Water: Public
Room Sizes
Bedroom 2: 11X9
Dining Room: 11X11
Family Room: 15X14
Kitchen: 11X9
Laundry: 5X5
Living Room: 15X14
Primary Bedroom: 18X12
Local Schools
School District: District 122
Listed By / Shown By
Listed By
Agency Name: Dickerson & Nieman Realtors - Rockford
Agent Name: Bradley Martin
Agency Phone: 815-227-5900
Estimate Your Payment
Estimated Payment
$ 616.83 per month $311.36 Principal & Interest $264.67 Property Tax $40.80 Homeowner's Insurance
4114 Caraway Court | MLS# 12785631
This condo located at 4114 Caraway Court , Loves Park, IL 61111 is currently listed for sale by Dickerson & Nieman Realtors - Rockford, with an asking price of $139,900. This property was built in 1986 and has 2 bedrooms and 2 full baths with 1499 sq. ft. Caraway Court is located within the District 122 school district. Search Loves Park real estate on www.dickersonnieman.com today.