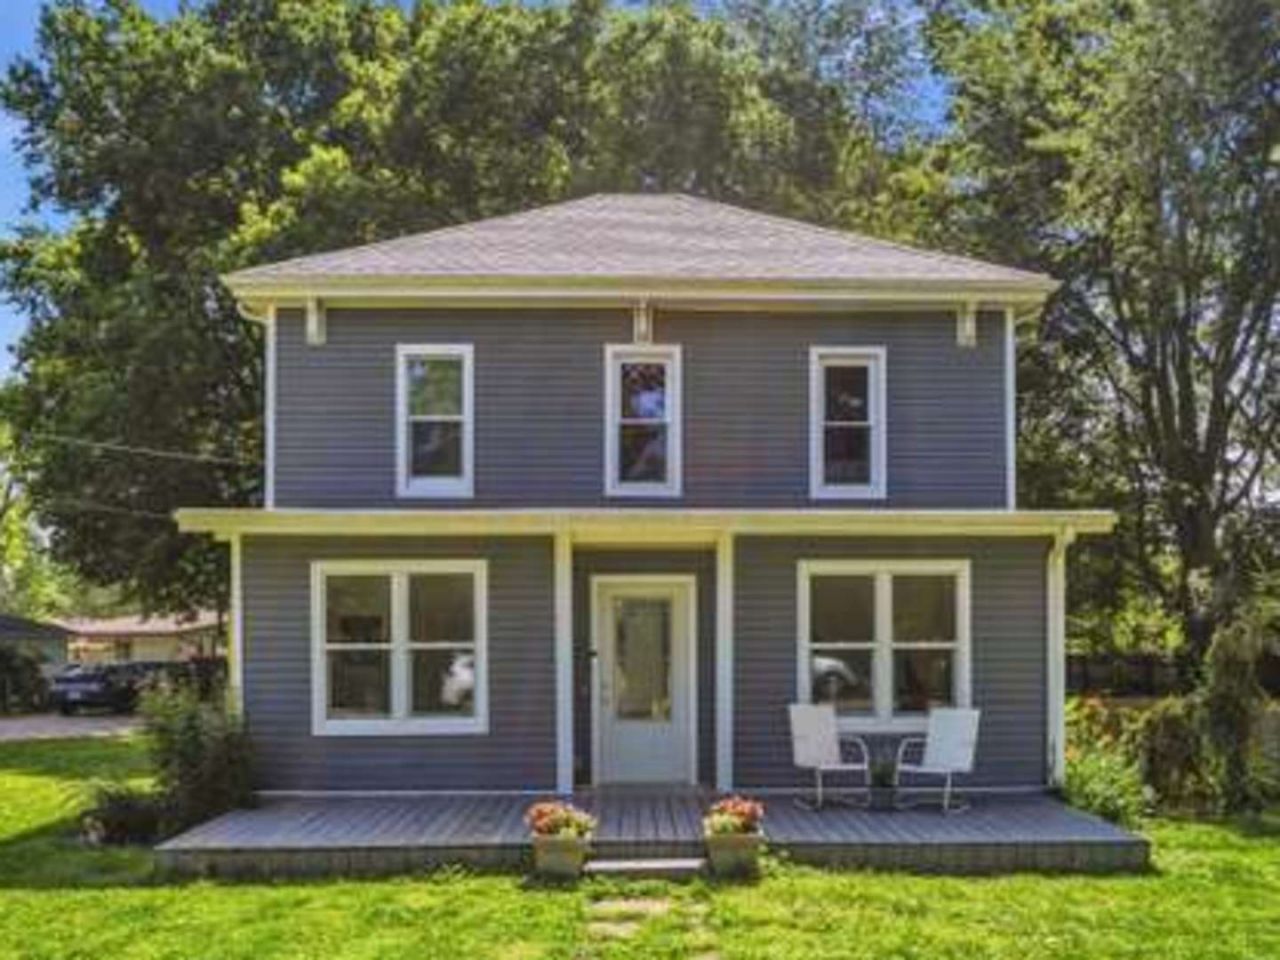

BEDS3
BATHS2 full 1 partial
SQUARE FEET2,318
MLS#12696933
STATUSNew
PROPERTY TYPEResidential - Single Family
SCHOOLDistrict 305
Property Description
Thoughtfully updated from top to bottom, this home offers the perfect combination of style, function, and everyday comfort. Situated on a spacious lot, you'll appreciate the open feel, abundant natural light, and quality finishes throughout. Rich hardwood flooring flows across much of the main level, while the beautifully remodeled kitchen features generous cabinet and countertop space, soft-close cabinetry, stainless steel appliances, and a layout designed for both cooking and gathering. The main floor office offers excellent flexibility and could easily serve as a fourth bedroom if desired. The private primary suite is a standout with dual closets, a sliding barn door, and a beautifully tiled walk-in shower. Major updates completed in 2017 include the roof, furnace, air conditioner, flooring, paint, countertops, and appliances, giving you peace of mind for years to come. Step outside to the spacious deck, perfect for summer barbecues, relaxing evenings, or entertaining family and friends. This is a home you'll want to experience in person.
Property Features
Property Type: Residential - Single Family
Basement: Yes
Basement: Unfinished, Crawl Space, Partial
Cooling: Central Air
Garage: 2
Heating: Natural Gas, Forced Air
Home Style: Traditional
Lot Size: 0.37 Acres
Roof Type: Asphalt
Taxes: $5,045
Year Built: 1925
Amenities
Cathedral Ceiling(s)
Feature Descriptions
Additional rooms: Heated Sun Room, Office
Appliances: Range, Microwave, Dishwasher, Refrigerator, Disposal, Stainless Steel Appliance(s)
Association Includes: None
Bath Features: Separate Shower, Double Sink
Dining Room: Separate
Exterior: Vinyl Siding
Laundry: Main Level
Lot Dimensions: 135X111.43
Other Equipment: TV-Cable, Fire Sprinklers, CO Detectors, Ceiling Fan(s), Sump Pump
Parcel#: 282211378009
Parking: Asphalt, Garage Door Opener, Yes, Garage Owned, Attached, Garage
Sewer: Public Sewer
Total Rooms: 8
Township: St. Joseph
Water: Public
Room Sizes
Heated Sun Room: 26X7
Office: 11X8
Bedroom 2: 11X11
Bedroom 3: 11X10
Dining Room: 19X9
Kitchen: 19X15
Living Room: 19X14
Primary Bedroom: 19X19
Local Schools
High School: St. Joseph-Ogden High School
Middle School: St. Joseph Junior High School
Elementary School: St. Joseph Elementary School
School District: District 305
Listed By / Shown By
Listed By
Agency Name: KELLER WILLIAMS-TREC
Agency Phone: 217-356-6100
Shown By
Agency Title: Dickerson & Nieman Realtors
Agency Phone: 815-227-5900

Estimate Your Payment
Estimated Payment
$ 1,112.66 per month $612.03 Principal & Interest $420.42 Property Tax $80.21 Homeowner's Insurance
412 N 3rd Street | MLS# 12696933
This single family home located at 412 N 3rd Street , Saint Joseph, IL 61873 is currently listed for sale with an asking price of $275,000. This property was built in 1925 and has 3 bedrooms and 2 full and 1 partial baths with 2318 sq. ft. N 3rd Street is located within the District 305 school district. Search Saint Joseph real estate on www.dickersonnieman.com today.