
BEDS3
BATHS1 full 1 partial
SQUARE FEET1,777
MLS#12744703
STATUSActive
PROPERTY TYPEResidential - Single Family
SUBDIVISIONJanak
SCHOOLDistrict 300
Property Description
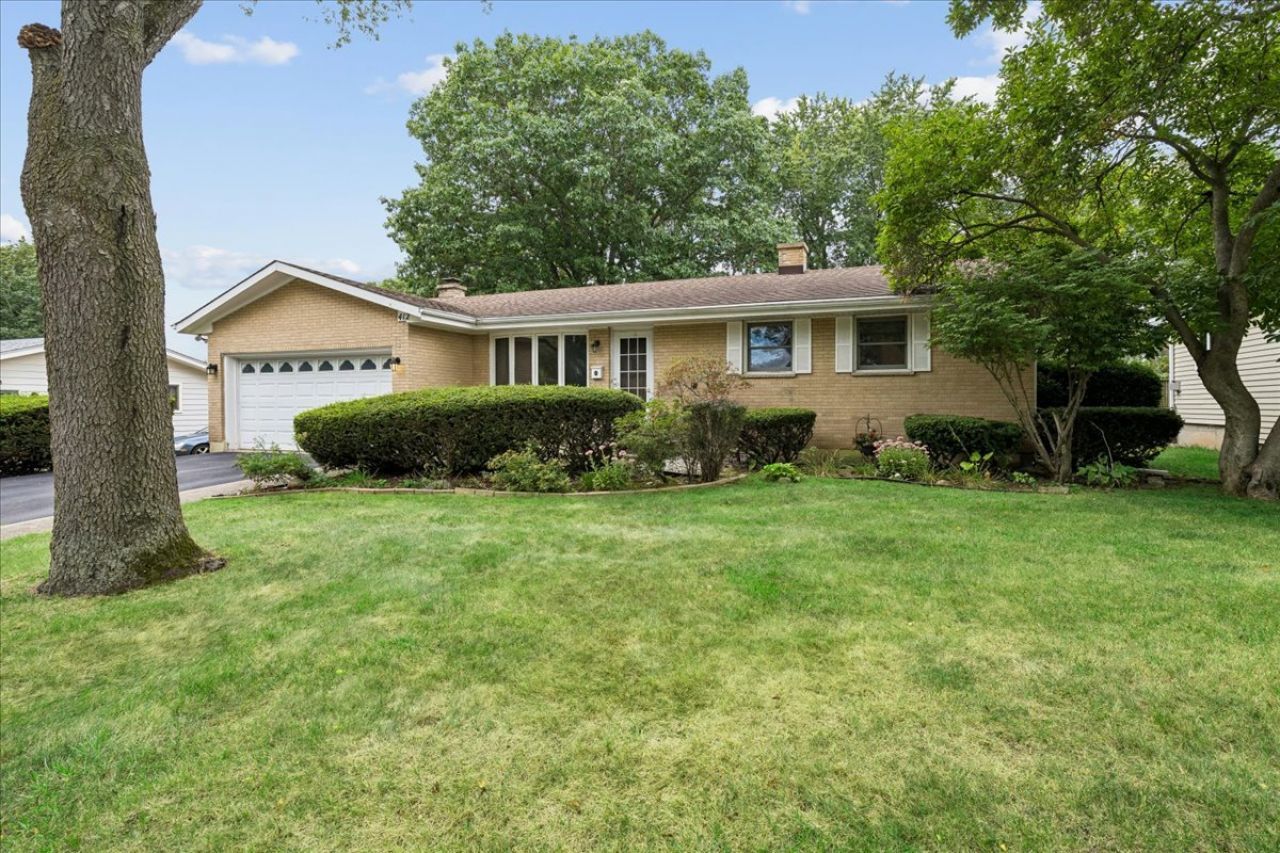
Welcome to 412 Scott Street - an all-brick ranch near K-8 schools, tennis courts, the public swimming pool, library, and Prairie Bike Trails. Three bedrooms with hardwood floors, a bay-windowed living room with crown molding (2024), and a spacious dining room with wood-burning fireplace set the tone. The eat-in kitchen features recessed lighting (2021), a stainless oven/range (2021), and refrigerator and dishwasher (2018). The full bath was updated in 2021. The primary bedroom offers two closets and a laundry chute. The family room addition - cedar feature wall and Pella sliding door (2018) - opens to a fully fenced backyard with deck, shed, mature trees, and perennials that bring color through the warm months. The basement adds a bonus room with closet (a great 4th bedroom option) and multiple storage rooms throughout. Updates: water heater (2021), furnace (2012), A/C (2017), driveway (2020), solar tubes (2018), basement lighting (2023) & outlets (2021). Close to the Fox River, downtown dining and shopping, and groceries. School District 300.
Property Features
Property Type: Residential - Single Family
Basement: Yes
Basement: Partially Finished, Partial
Cooling: Central Air
Fireplaces: 1
Garage: 2
Heating: Gas, Forced Air
Home Style: Ranch
Lot Size: 0.23 Acres
Roof Type: Asphalt
Taxes: $7,671
Year Built: 1969
Feature Descriptions
Additional rooms: Storage, Other Room
Additional Structures: Shed(s)
Appliances: Range, Microwave, Dishwasher, Refrigerator, Washer, Dryer
Association Includes: None
Dining Room: Separate
Exterior: Brick
Fireplace: Wood Burning, Includes Accessories
Fireplace Location(s): Dining Room
Lot: Landscaped, Mature Trees
Lot Dimensions: 75x132
Other Equipment: CO Detectors, Ceiling Fan(s), Water Heater-Gas
Parcel#: 1934401014
Parking: Asphalt, Garage Door Opener, Yes, Garage Owned, Attached, Garage
Sewer: Public Sewer
Total Rooms: 7
Township: Algonquin
Water: Public
Room Sizes
Storage: 12X5
Other Room: 12X10
Bedroom 2: 12X10
Bedroom 3: 11X10
Dining Room: 23X13
Family Room: 23X16
Kitchen: 14X10
Laundry: 16X8
Living Room: 18X15
Primary Bedroom: 14X12
Local Schools
High School: Dundee-Crown High School
Middle School: Algonquin Middle School
Elementary School: Eastview Elementary School
School District: District 300
Listed By / Shown By
Listed By
Agency Name: Baird & Warner
Agency Phone: 847-426-7510
Shown By
Agency Title: Dickerson & Nieman Realtors
Agency Phone: 815-227-5900

Estimate Your Payment
Estimated Payment
$ 1,565.59 per month $819.01 Principal & Interest $639.25 Property Tax $107.33 Homeowner's Insurance
412 Scott Street | MLS# 12744703
This single family home located at 412 Scott Street, Algonquin, IL 60102 is currently listed for sale with an asking price of $368,000. This property was built in 1969 and has 3 bedrooms and 1 full and 1 partial baths with 1777 sq. ft. Scott Street is located in the Janak subdivision within the District 300 school district. Search Janak real estate on www.dickersonnieman.com today.