
BEDS6
BATHS2 full
SQUARE FEET2,260
MLS#12802778
STATUS(Bank Owned) - New
PROPERTY TYPEResidential - Single Family
SUBDIVISIONMcelwee
SCHOOLDistrict 7
Property Description
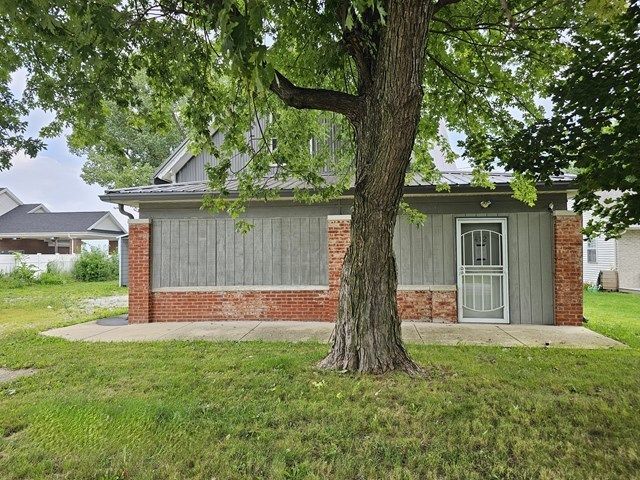
Welcome to small-town living with room to grow at 412 W MAIN ST, SIDNEY, IL! Situated in the highly desirable Unit 7 School District just minutes from Champaign, this expansive 6-bedroom, 2-bathroom home provides the perfect footprint for a growing family or anyone looking for space and character. The main level features a convenient layout with 2 bedrooms and a full bath, while the second story hosts an additional 4 bedrooms and another full bath. Living space expands with both enclosed front and rear porches. Key functional upgrades offer a fantastic head start on your finishing touches, including a durable metal roof (installed in 2020) and several replacement windows. The property is connected to public water and a private septic system. Enjoy added privacy with no rear neighbors and peaceful views. Remarks: All initial offers must be submitted via the PropOffers website by the BUYER AGENT ONLY.
Property Features
Property Type: Residential - Single Family
Basement: Yes
Basement: Unfinished, Partial
Cooling: Central Air, Partial
Garage: 2
Heating: Gas
Lot Size: 0.30 Acres
Roof Type: Metal
Taxes: $3,149
Year Built: 1903
Feature Descriptions
Additional rooms: Bedroom 5,Bedroom 6
Appliances: Range, Dishwasher, Refrigerator
Association Includes: None
Bath Features: Soaking Tub
Dining Room: Separate
Exterior: Masonite
Lot Dimensions: 86X150
Other Equipment: Ceiling Fan(s)
Parcel#: 242809376026
Parking: Gravel, Side Driveway, Garage Owned, Detached, Garage
Sewer: Septic Tank
Total Rooms: 9
Township: Sidney
Water: Public
Room Sizes
Bedroom 5: 16X10
Bedroom 6: 12X12
Bedroom 2: 12X12
Bedroom 3: 10X14
Bedroom 4: 11X13
Dining Room: 15X15
Kitchen: 9X14
Laundry: 13X6
Living Room: 21X11
Primary Bedroom: 16X10
Local Schools
High School: Unity High School
Middle School: Unity Junior High School
Elementary School: Unity East Elementary School
School District: District 7
Listed By / Shown By
Listed By
Agency Name: KELLER WILLIAMS-TREC
Agency Phone: 217-356-6100
Shown By
Agency Title: Dickerson & Nieman Realtors
Agency Phone: 815-227-5900

Estimate Your Payment
Estimated Payment
$ 727.85 per month $411.51 Principal & Interest $262.42 Property Tax $53.93 Homeowner's Insurance
412 W Main Street | MLS# 12802778
This single family home located at 412 W Main Street , Sidney, IL 61877 is currently listed for sale with an asking price of $184,900. This property was built in 1903 and has 6 bedrooms and 2 full baths with 2260 sq. ft. W Main Street is located in the Mcelwee subdivision within the District 7 school district. Search Mcelwee real estate on www.dickersonnieman.com today.