
BEDS4
BATHS1 full 1 partial
SQUARE FEET1,464
MLS#12777906
STATUSNew
PROPERTY TYPEResidential - Single Family
SUBDIVISIONSunnyside Estates
SCHOOLDistrict 12
Property Description
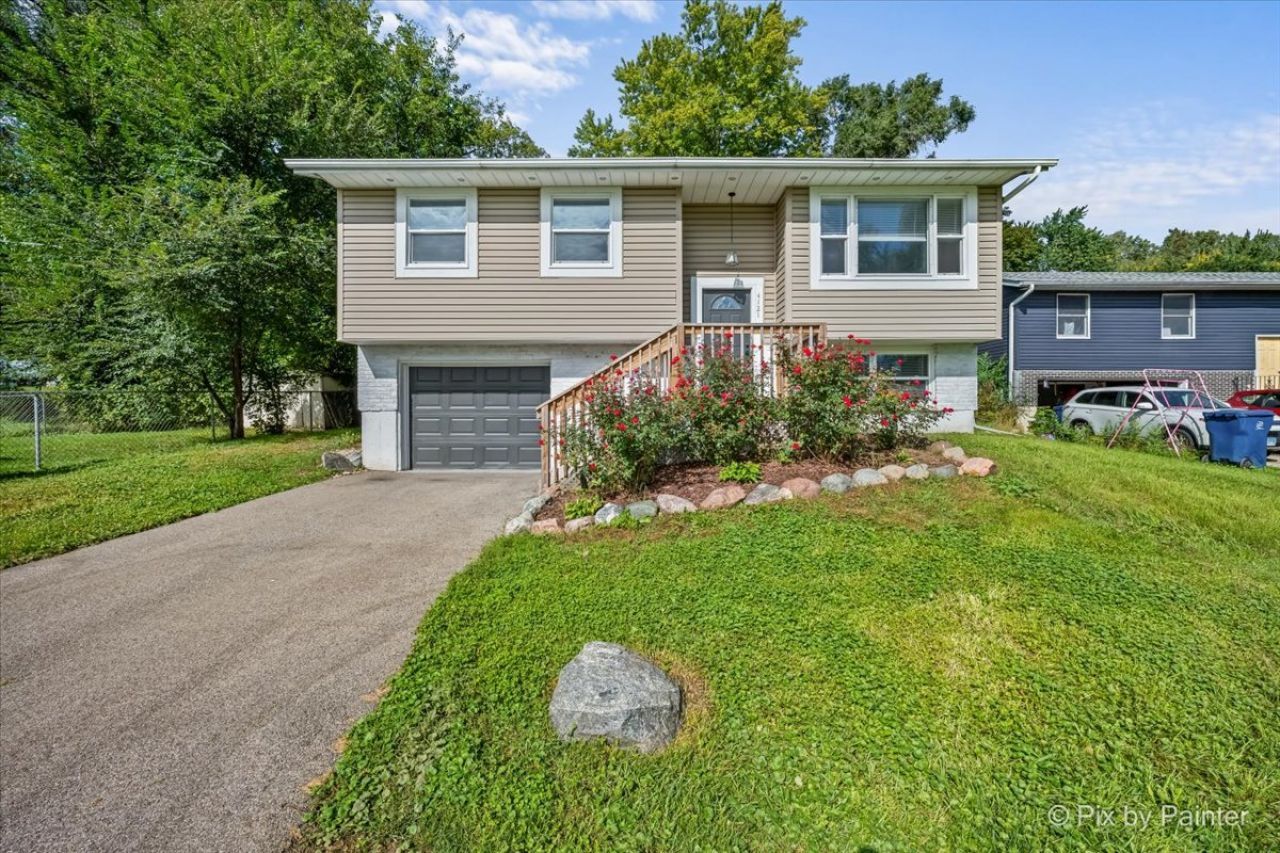
Welcome home to this spacious split-level offering a flexible floor plan, comfortable living spaces, and a desirable Johnsburg location! The main level features three bedrooms, including a primary bedroom with a private bath, along with an additional half bath. The heart of the home is the bright, open-concept kitchen, dining, and living area, creating a seamless space for everyday living and entertaining. Head downstairs to the English basement, where you'll find a versatile fourth bedroom that could also serve as a home office, guest room, playroom, workout space, or bonus room-the possibilities are endless! Step outside and enjoy the spacious deck, perfect for grilling, relaxing, or entertaining family and friends. An attached 1-car garage provides additional convenience and storage. Located in the desirable Johnsburg area, this home puts you close to shopping, restaurants, local bars and entertainment, and everyday conveniences. With four potential bedrooms, an open-concept main living area, flexible lower-level space, and a great location, this home has plenty to offer. Come see it for yourself!
Property Features
Property Type: Residential - Single Family
Basement: Yes
Basement: Finished, Daylight
Cooling: Central Air
Garage: 1
Heating: Natural Gas, Forced Air
Home Style: Bi-Level
Lot Size: 0.21 Acres
Roof Type: Asphalt
Taxes: $4,919
Year Built: 1971
Amenities
1st Floor Bedroom
1st Floor Full Bath
Feature Descriptions
Additional rooms: Deck
Appliances: Range, Microwave, Dishwasher, Refrigerator, Washer, Dryer, Stainless Steel Appliance(s)
Association Includes: None
Dining Room: Separate
Exterior: Vinyl Siding
Lot Dimensions: 60 X 144 X 70 X 181
Other Equipment: Ceiling Fan(s), Water Heater-Gas
Parcel#: 1007379015
Parking: Asphalt, Garage Door Opener, Yes, Garage Owned, Attached, Driveway, Owned, Garage
Sewer: Septic Tank
Total Rooms: 7
Township: McHenry
Water: Public
Room Sizes
Deck: 12X22
Bedroom 2: 9X13
Bedroom 3: 9X11
Bedroom 4: 10X13
Dining Room: 9X11
Kitchen: 8X11
Laundry: 16X12
Living Room: 11X17
Primary Bedroom: 12X11
Local Schools
High School: Johnsburg High School
Middle School: Johnsburg Junior High School
Elementary School: Johnsburg Elementary School
School District: District 12
Listed By / Shown By
Listed By
Agency Name: HomeSmart Connect LLC
Agency Phone: 847-495-5000
Shown By
Agency Title: Dickerson & Nieman Realtors
Agency Phone: 815-227-5900

Estimate Your Payment
Estimated Payment
$ 1,202.85 per month $701.05 Principal & Interest $409.92 Property Tax $91.88 Homeowner's Insurance
4121 N Johnsburg Road | MLS# 12777906
This single family home located at 4121 N Johnsburg Road , Johnsburg, IL 60051 is currently listed for sale with an asking price of $315,000. This property was built in 1971 and has 4 bedrooms and 1 full and 1 partial baths with 1464 sq. ft. N Johnsburg Road is located in the Sunnyside Estates subdivision within the District 12 school district. Search Sunnyside Estates real estate on www.dickersonnieman.com today.