
BEDS3
BATHS1 full
SQUARE FEET1,024
MLS#12774743
STATUSNew
PROPERTY TYPEResidential - Single Family
SCHOOLDistrict 140
Property Description
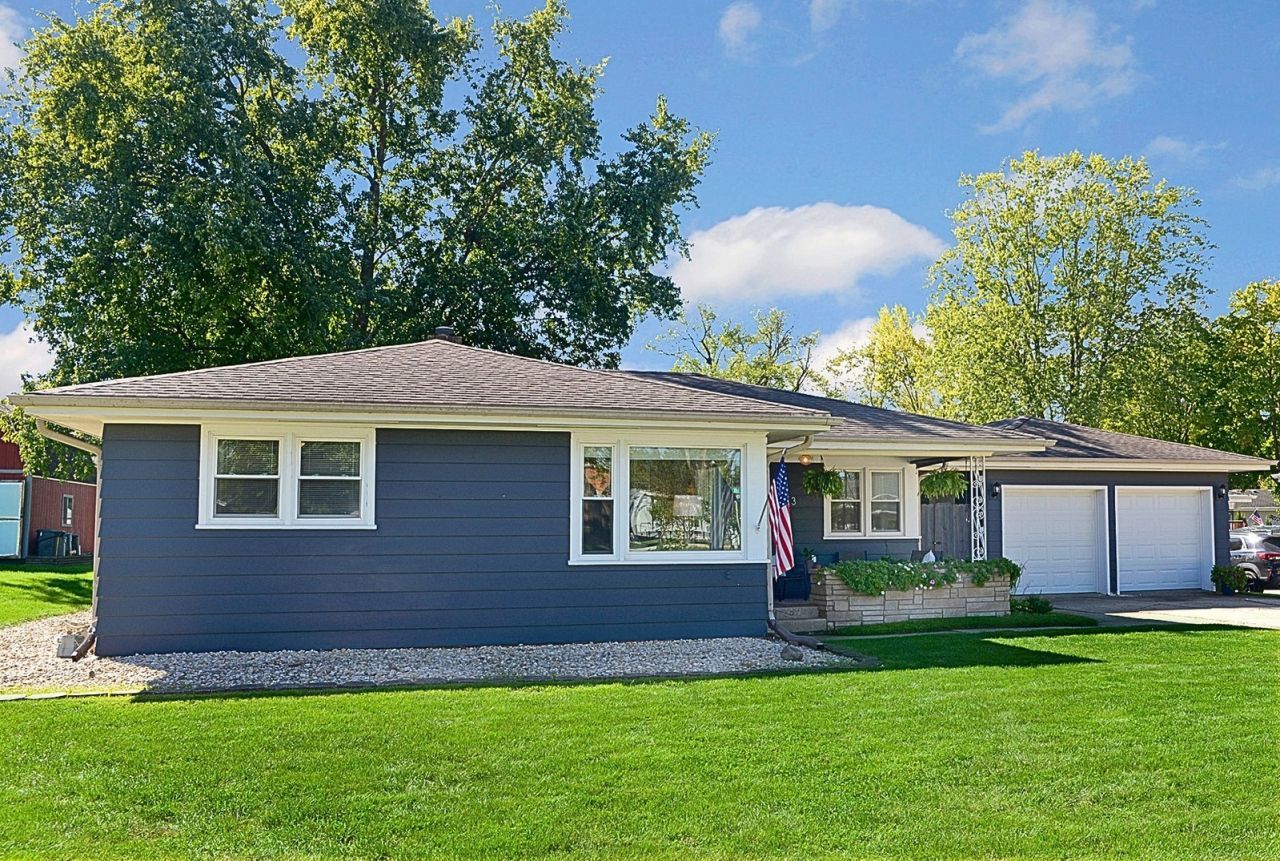
Stylish 3-bedroom ranch on Ottawa's Northside with so many updates! From the moment you arrive, you'll love the inviting exterior and charming front porch, framed by a stone planter box. Perfect for enjoying your morning coffee or relaxing in the evening. The kitchen was completely updated in 2025 with new cabinets, countertops, and appliances, plus a cozy eat-in area. The stylish foyer offers convenient hanging space and a decorative picture wall. The bright living room features corner windows, while the hallway includes built-in nooks for added character and decorations. All three bedrooms offer good-sized spaces with updated lighting and closet doors. Updated full bathroom. The basement was finished in 2025, providing additional living space. A spacious laundry room with a utility sink, cabinetry for storage, and plenty of hanging space. The basement includes a potential bathroom area with an existing sink and shower. Other updates include new thermal windows in 2024, new flooring throughout and updated electrical. Outside, enjoy the fenced-in backyard with patio, along with a spacious 2-car garage connected to the home by an exterior breezeway. A charming, move-in-ready home with updates throughout!
Property Features
Property Type: Residential - Single Family
Basement: Yes
Basement: Finished, Full
Cooling: Central Air
Garage: 2
Heating: Natural Gas, Forced Air
Home Style: Ranch
Lot Size: 0.18 Acres
Roof Type: Asphalt
Taxes: $5,873
Year Built: 1958
Feature Descriptions
Additional rooms: No additional rooms
Appliances: Range, Microwave, Refrigerator
Association Includes: None
Dining Room: Kitchen/Dining Combo
Laundry: Sink
Lot Dimensions: 76.8X100.04
Other Equipment: CO Detectors, Ceiling Fan(s), Sump Pump
Parcel#: 1436305007
Parking: Concrete, Garage Door Opener, Yes, Detached, Garage
Sewer: Public Sewer
Total Rooms: 6
Township: Ottawa
Water: Public
Room Sizes
Bedroom 2: 11X10
Bedroom 3: 10X9
Family Room: 22X21
Kitchen: 15X10
Laundry: 11X11
Living Room: 21X11
Primary Bedroom: 11X11
Local Schools
High School: Ottawa Township High School
School District: District 140
Listed By / Shown By
Listed By
Agency Name: Coldwell Banker Real Estate Group
Agency Phone: 815-433-5501
Shown By
Agency Title: Dickerson & Nieman Realtors
Agency Phone: 815-227-5900

Estimate Your Payment
Estimated Payment
$ 1,085.75 per month $527.24 Principal & Interest $489.42 Property Tax $69.10 Homeowner's Insurance
413 Hillside Avenue | MLS# 12774743
This single family home located at 413 Hillside Avenue , Ottawa, IL 61350 is currently listed for sale with an asking price of $236,900. This property was built in 1958 and has 3 bedrooms and 1 full baths with 1024 sq. ft. Hillside Avenue is located within the District 140 school district. Search Ottawa real estate on www.dickersonnieman.com today.