
BEDS5
BATHS3 full 1 partial
SQUARE FEET2,836
MLS#12723331
STATUSContingent
PROPERTY TYPEResidential - Single Family
SUBDIVISIONLake Falls
SCHOOLDistrict 4
Property Description
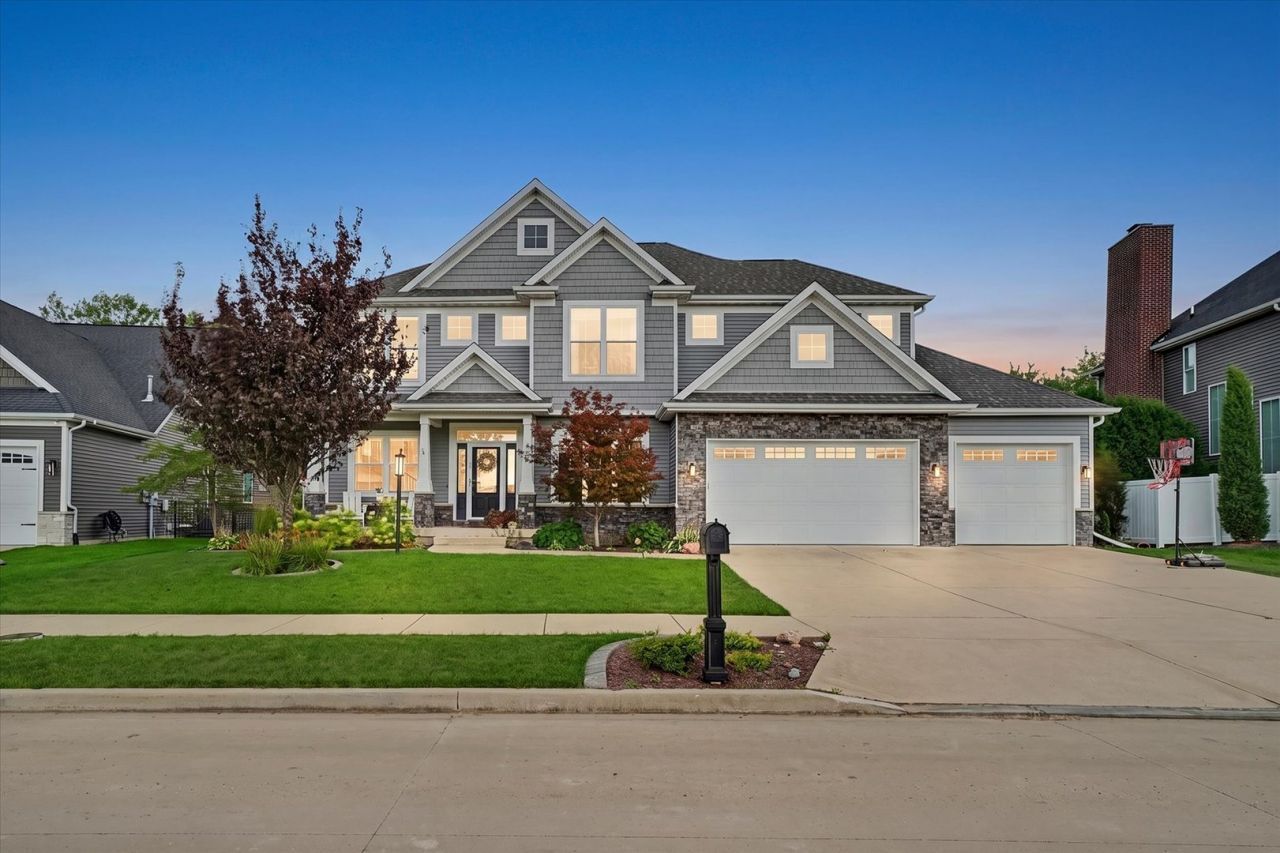
Beautiful, move-in-ready 5-bedroom home in Lake Falls Subdivision with almost 3,900 finished sq. ft. Bright, open floor plan features abundant natural light, hardwood floors, a private office with sliding barn doors, and a great room with a coffered ceiling and gas fireplace. The spacious kitchen is perfect for cooking and entertaining. Upstairs offers a primary suite with a walk-in closet and private bath, three additional bedrooms, a full bath with dual vanities, and convenient second-floor laundry. The finished basement includes a large family/rec room with wet bar, full bath, fifth bedroom, and ample storage. Enjoy the fully fenced backyard with beautiful landscaping, patio, and built-in firepit. You won't want to miss. this one, call today to schedule your private showing.
Property Features
Property Type: Residential - Single Family
Basement: Yes
Basement: Partially Finished, Full
Cooling: Central Air
Garage: 3
Heating: Forced Air
Lot Size: 0.23 Acres
Taxes: $13,042
Year Built: 2018
Amenities
Open Floorplan
Feature Descriptions
Additional rooms: Study, Bedroom 5,Foyer, Pantry, Exercise Room
Appliances: Microwave, Dishwasher, Refrigerator, Cooktop, Oven, Range Hood
Association Includes: None
Exterior: Vinyl Siding
Laundry: Upper Level
Lot Dimensions: 75X120X96X120
Parcel#: 292601479010
Parking: Yes, Garage Owned, Attached, Garage
Sewer: Public Sewer
Total Rooms: 11
Township: Tolono
Water: Public
Room Sizes
Study: 11X13
Bedroom 5: 13X12
Foyer: 13X11
Pantry: 4X5
Exercise Room: 10X13
Bedroom 2: 15X18
Bedroom 3: 11X13
Bedroom 4: 12X13
Dining Room: 14X6
Family Room: 24X18
Kitchen: 11X19
Laundry: 7X6
Living Room: 17X19
Primary Bedroom: 14X20
Local Schools
High School: Central High School
Middle School: Champaign/Middle Call Unit 4 351
Elementary School: Unit 4 Of Choice
School District: District 4
Listed By / Shown By
Listed By
Agency Name: RE/MAX REALTY ASSOCIATES-CHA
Shown By
Agency Title: Dickerson & Nieman Realtors
Agency Phone: 815-227-5900

Estimate Your Payment
Estimated Payment
$ 3,012.52 per month $1,702.56 Principal & Interest $1,086.83 Property Tax $223.13 Homeowner's Insurance
413 Lake Falls Boulevard | MLS# 12723331
This single family home located at 413 Lake Falls Boulevard, Savoy, IL 61874 is currently listed for sale with an asking price of $765,000. This property was built in 2018 and has 5 bedrooms and 3 full and 1 partial baths with 2836 sq. ft. Lake Falls Boulevard is located in the Lake Falls subdivision within the District 4 school district. Search Lake Falls real estate on www.dickersonnieman.com today.