
BEDS2
BATHS1 full
SQUARE FEET800
MLS#2034049
STATUSActive
PROPERTY TYPEResidential - Single Family
SUBDIVISIONGallagher
SCHOOLMadison
Listing Courtesy of:
Stark Company, REALTORS
Agency Contact: Pref: 608-852-7411

Property Description
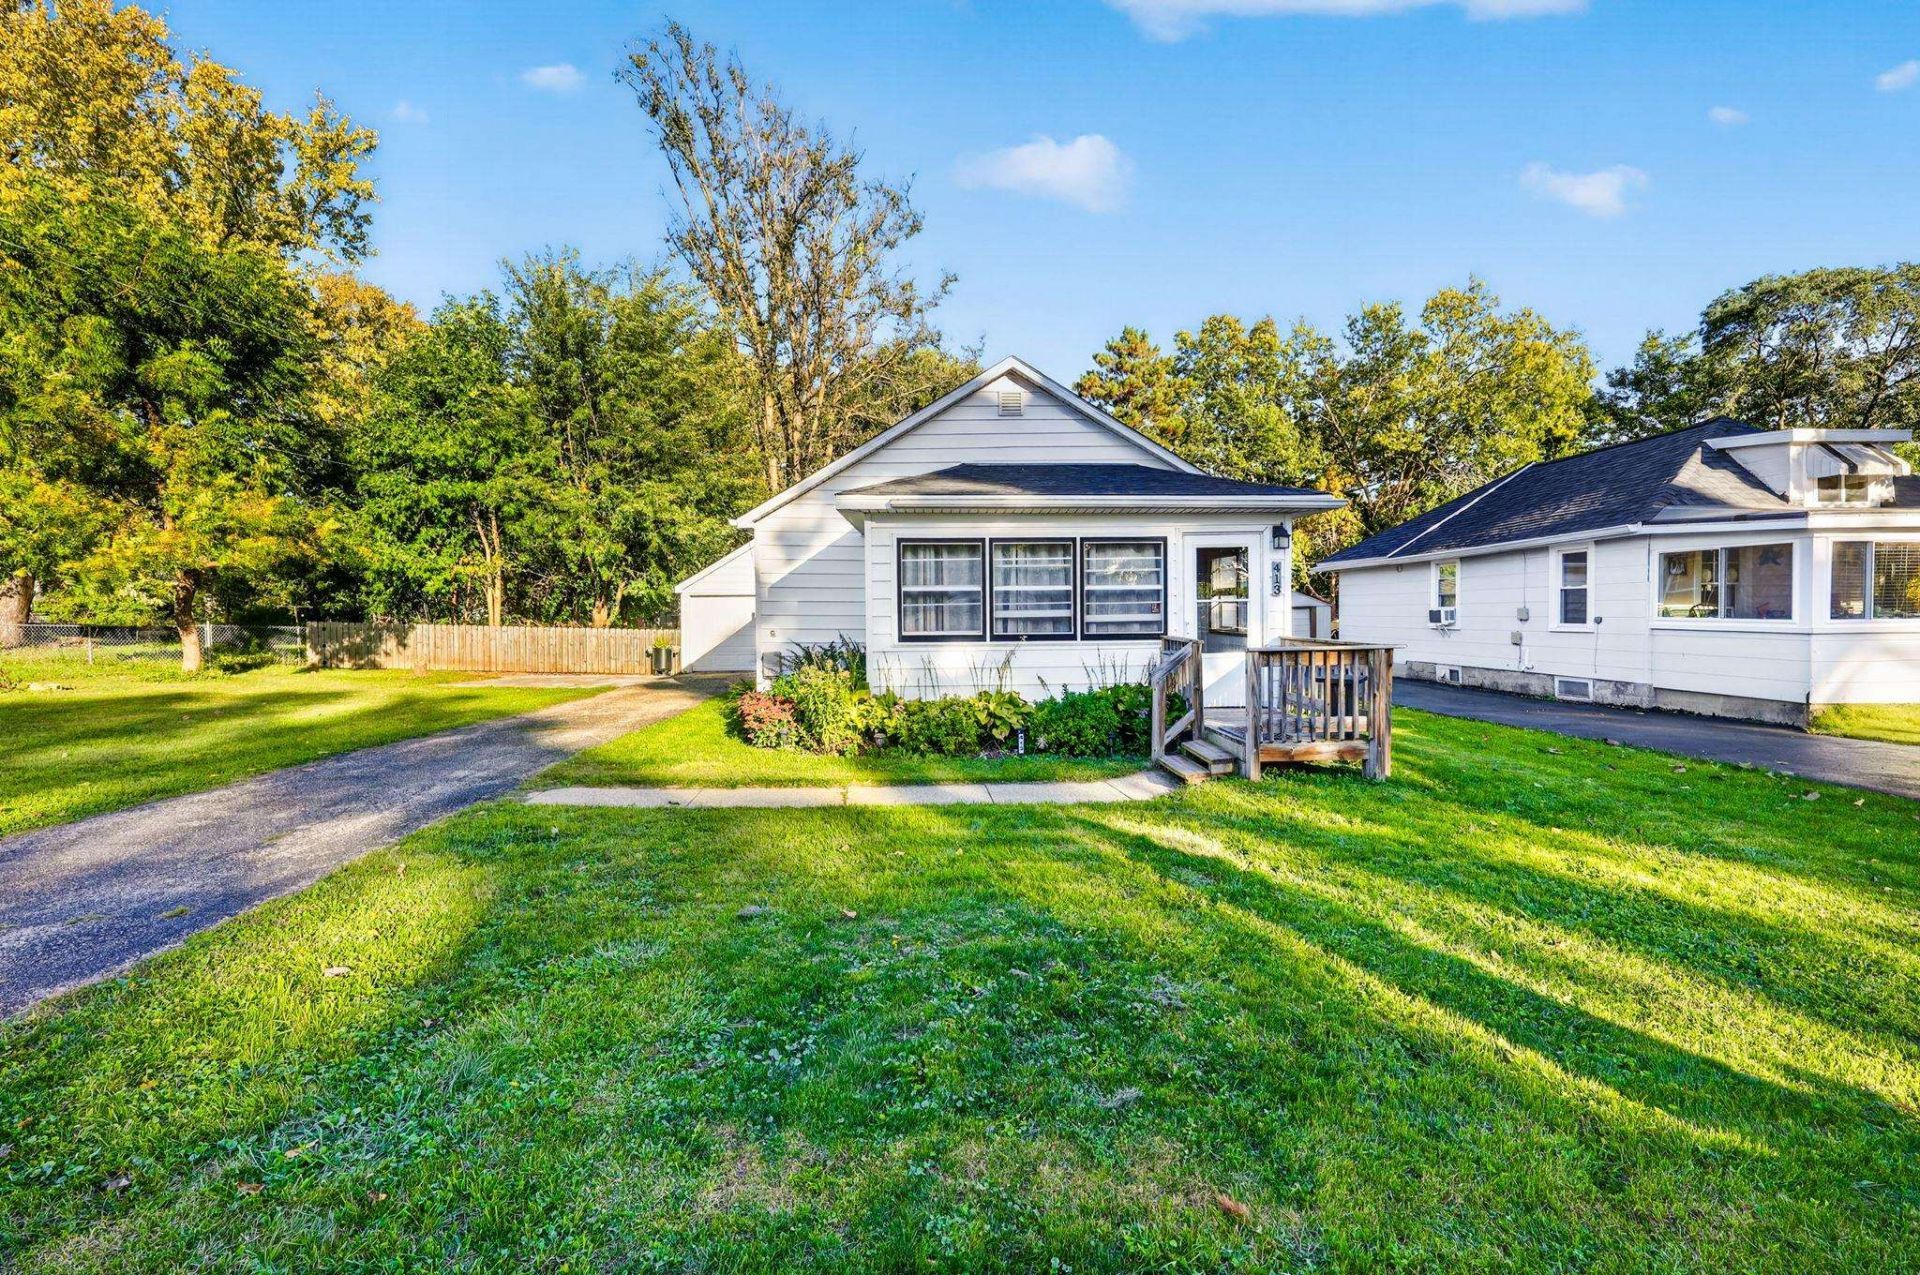
A recently vaulted, wide-open kitchen, a bath taken down to the studs AND a fenced yard on a double lot! Walk in through a cute 1950's front porch and be welcomed into a completely open living space. The focal point is the kitchen, fully remodeled and opened up, with new plumbing, cabinets, countertops, appliances, flooring and a peninsula added. Then, the bath, which features new plumbing, a new tub a subway-tiled shower and an artisan-tiled floor. The big-ticket items are DONE: new roof and siding on the house AND the 1.5 car detached garage (2024), new furnace and central air (2024), and a new electrical service with the entire house rewired (2019), plus newer windows throughout. Outside, the yard is a showstopper: a quarter-acre double lot, fully fenced, with a paver patio and a new deck, plus room for a fire pit, gardens and more. Too many updates to list here! See the attached Seller Updates sheet for the full rundown. Truly a must see!
Property Features
Property Type: Residential - Single Family
Fuel Type: Electric, Natural gas
Garage: 2
Lot Size:
Stories: 1.0
Taxes: $3,510
Year Built: 1939
Amenities
Aluminum/Steel
Feature Descriptions
Days on Site: 4
Exterior: Aluminum/Steel
Garage: 1 car, Detached, Opener
Heating/Cooling: Forced air
Lot: Close to busline, Sidewalk
Water/Waste: Municipal water, Municipal sewer
Room Sizes
Primary Bedroom: 10x09 Level M
Bedroom 2: 10x08 Level M
Kitchen: 10x08 Level M
Living/Great Room: 12x11 Level M
Local Schools
High School: East
Middle School: OKeeffe
Elementary School: Lowell
School District: Madison
Listed By / Shown By
Listed By
Agency Name: Stark Company, REALTORS
Agency Contact: Pref: 608-852-7411
Shown By
Agency Title: Dickerson & Nieman Realtors
Agency Phone: 815-227-5900
Estimate Your Payment
Estimated Payment
$ 1,148.36 per month $756.69 Principal & Interest $292.50 Property Tax $99.17 Homeowner's Insurance
413 Rethke Avenue | MLS# 2034049
This single family home located at 413 Rethke Avenue, Madison, WI 53714 is currently listed for sale with an asking price of $340,000. This property was built in 1939 and has 2 bedrooms and 1 full baths with 800 sq. ft. Rethke Avenue is located in the Gallagher subdivision within the Madison school district. Search Gallagher real estate on www.dickersonnieman.com today.