
BEDS3
BATHS2 full
SQUARE FEET1,696
MLS#12727352
STATUSActive
PROPERTY TYPEResidential - Single Family
SCHOOLDistrict 205
Property Description
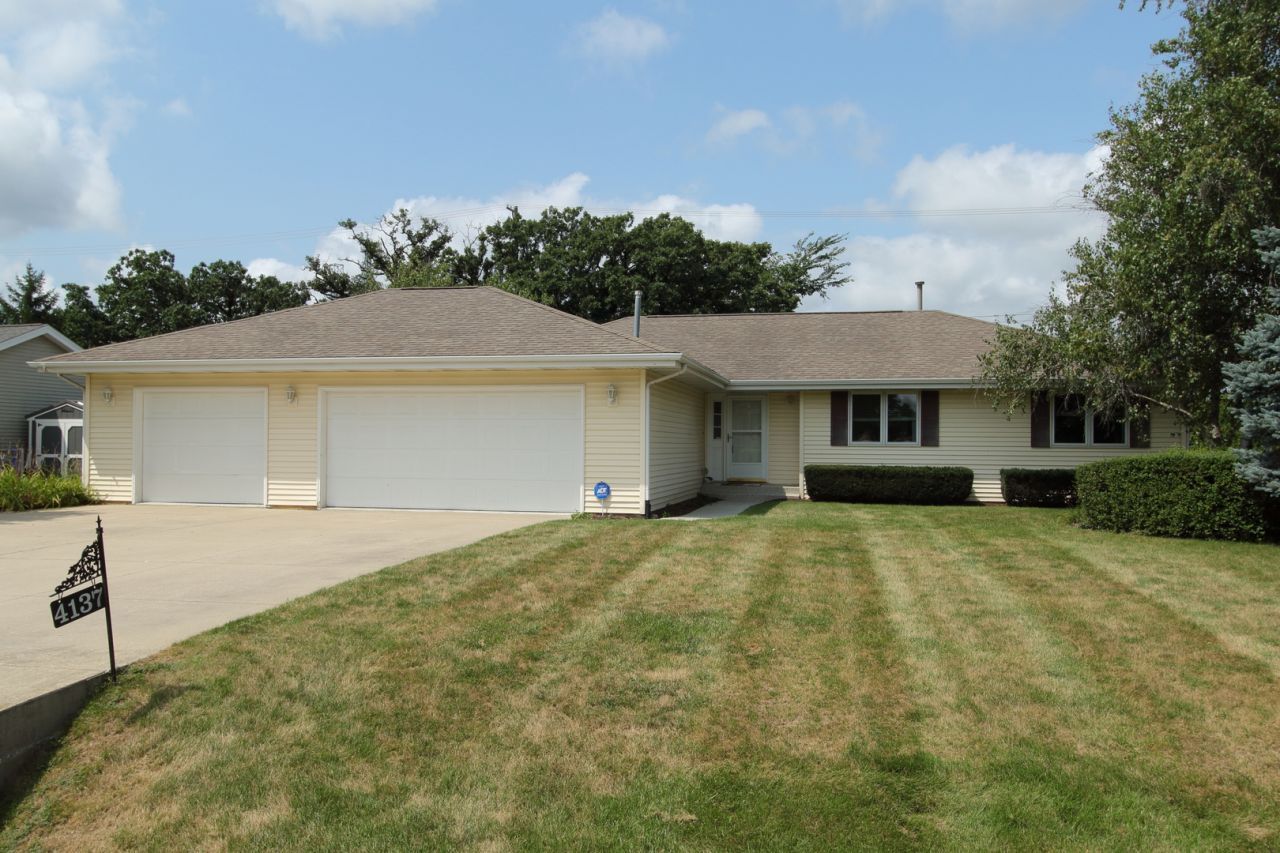
You probably shouldn't wait to view this 3-bedroom, 2-bath ranch offering nearly 1,700 square feet of comfortable living space in the desirable Valley View Subdivision of Cherry Valley! It's been well maintained, features a bright sun porch for 3 season enjoyment, and an exceptional heated garage designed with the car enthusiast or hobbyist in mind. The functional floor plan provides generous living space and includes a formal dining area. While it has been lovingly cared for over the years and is move-in ready, some cosmetic improvements may be anticipated by the future owner and the home has been priced accordingly.
Property Features
Property Type: Residential - Single Family
Basement: Unfinished, Full
Basement: Yes
Cooling: Central Air
Garage: 3
Heating: Natural Gas
Home Style: Ranch
Lot Size: 0.33 Acres
Roof Type: Asphalt
Taxes: $5,391
Year Built: 1992
Amenities
1st Floor Bedroom
1st Floor Full Bath
Feature Descriptions
Additional rooms: Sun Room
Appliances: Range, Dishwasher, Refrigerator, Washer, Dryer, Disposal, Water Softener
Association Includes: None
Exterior: Vinyl Siding
Laundry: Main Level
Lot Dimensions: 93.16x165.64x93.16x160.26
Other Equipment: Water-Softener Owned, Ceiling Fan(s), Sump Pump
Parcel#: 1611103003
Parking: Concrete, Yes, Garage Owned, Attached, Garage
Sewer: Public Sewer
Total Rooms: 6
Township: Cherry Valley
Water: Public
Room Sizes
Sun Room: 14X12
Bedroom 2: 13X13
Bedroom 3: 13X11
Dining Room: 14X12
Kitchen: 19X14
Living Room: 20X16
Primary Bedroom: 15X13
Local Schools
High School: Jefferson High School
Middle School: Bernard W Flinn Middle School
Elementary School: Cherry Valley Elementary School
School District: District 205
Listed By / Shown By
Listed By
Agency Name: Berkshire Hathaway HomeServices Crosby Starck Real
Agency Phone: 815-397-4040
Shown By
Agency Title: Dickerson & Nieman Realtors
Agency Phone: 815-227-5900

Estimate Your Payment
Estimated Payment
$ 1,128.65 per month $600.68 Principal & Interest $449.25 Property Tax $78.72 Homeowner's Insurance
4137 Canola Lane | MLS# 12727352
This single family home located at 4137 Canola Lane, Cherry Valley, IL 61016 is currently listed for sale with an asking price of $269,900. This property was built in 1992 and has 3 bedrooms and 2 full baths with 1696 sq. ft. Canola Lane is located within the District 205 school district. Search Cherry Valley real estate on www.dickersonnieman.com today.