
BEDS5
BATHS3 full
SQUARE FEET2,785
MLS#202604910
STATUSActive
PROPERTY TYPEResidential - Single Family
SCHOOLLena Winslow 202
Property Description
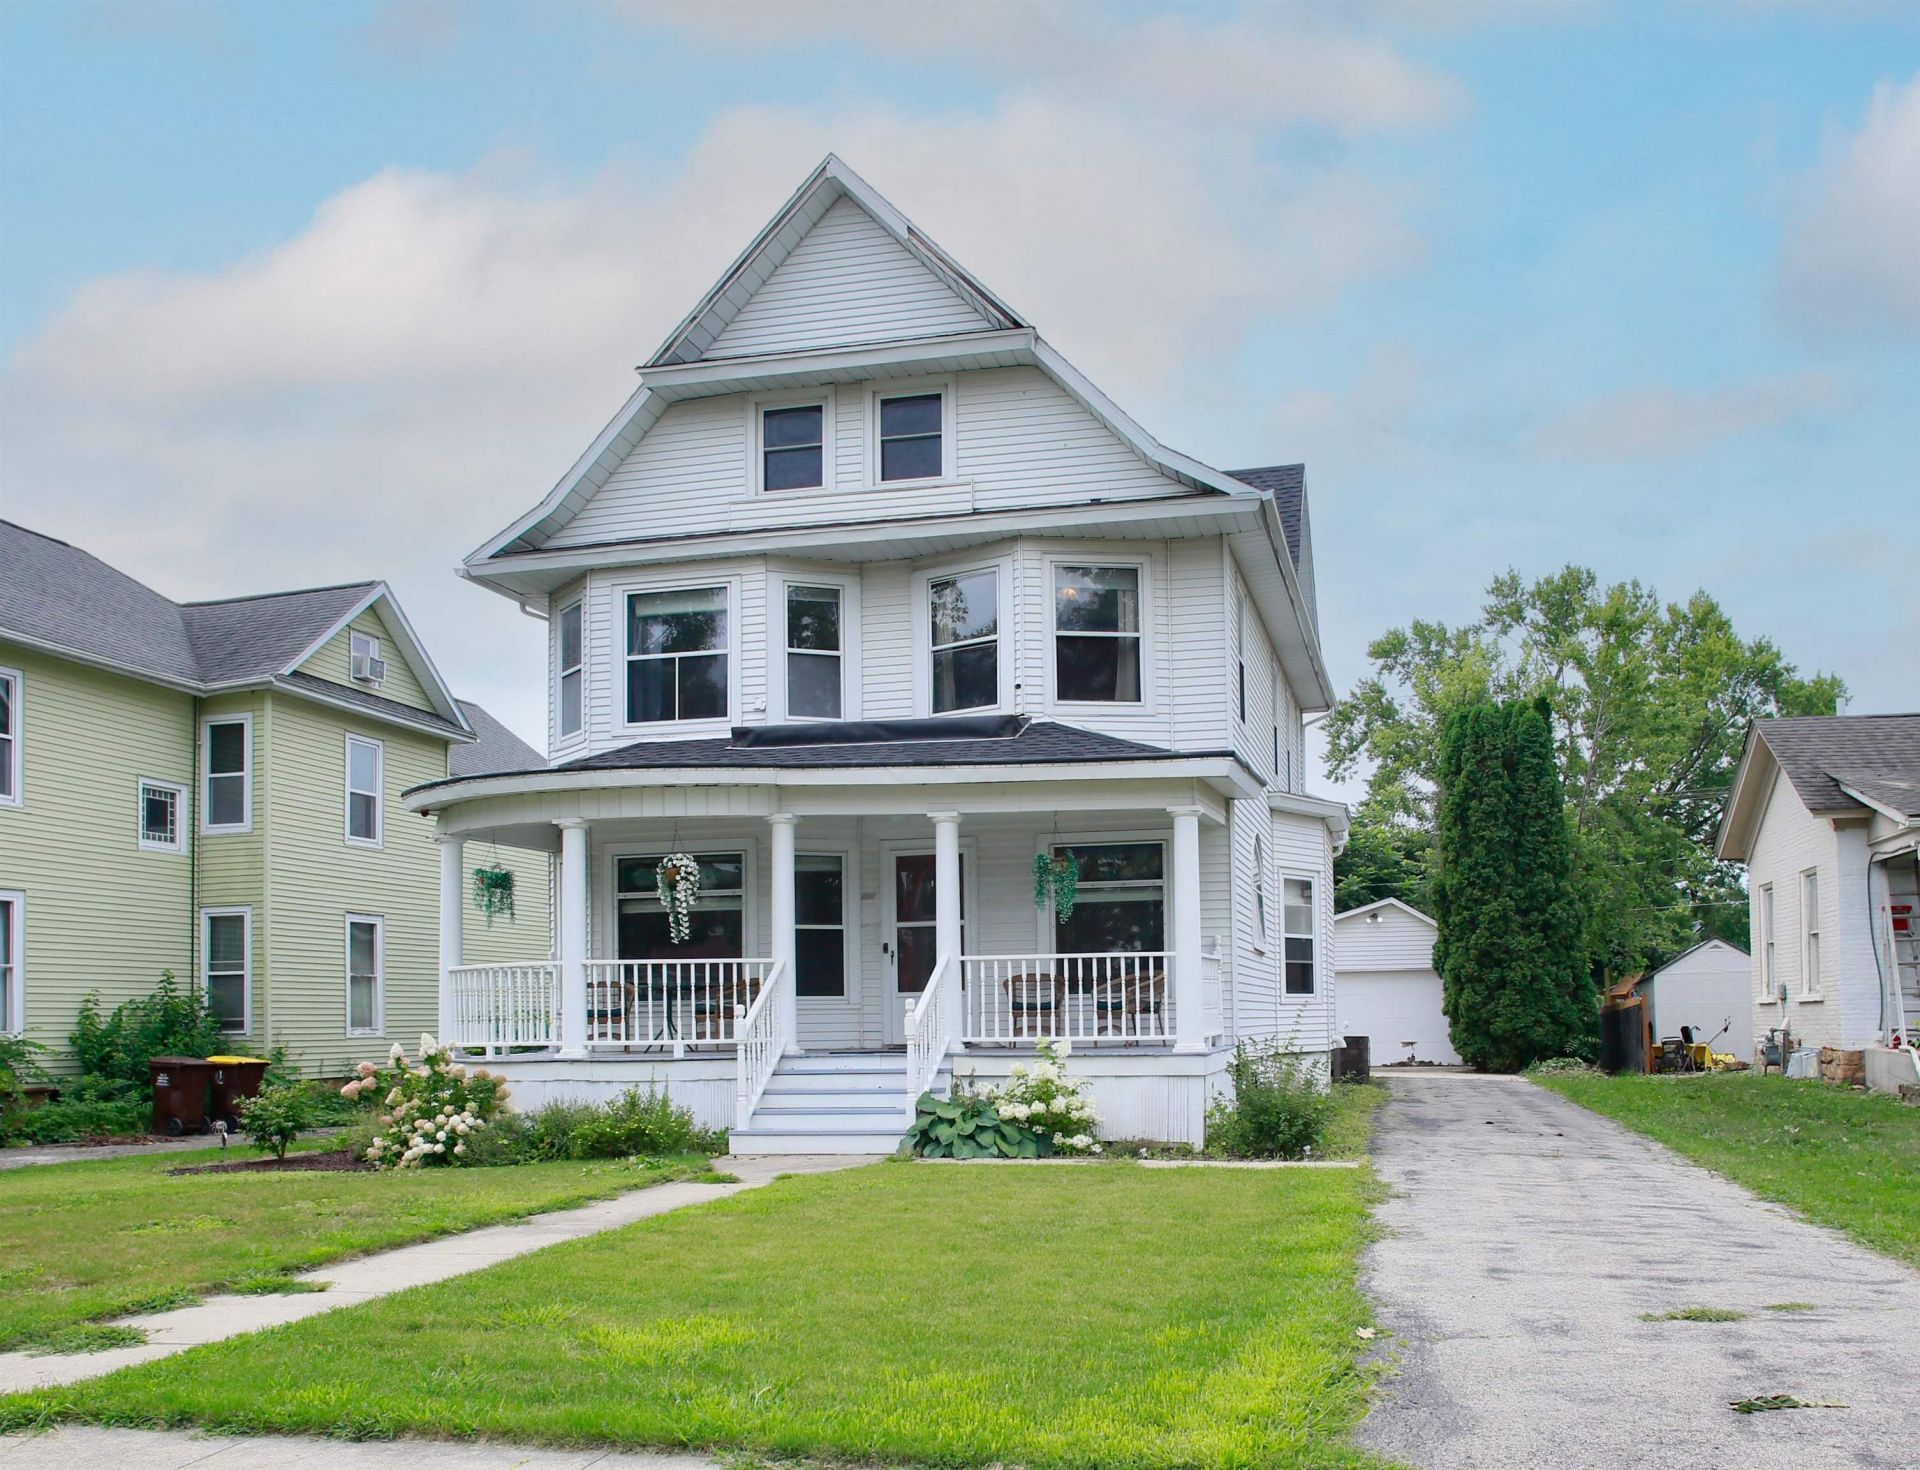
Stunning Two-Story Home for Sale! This beautiful two-story residence boasts: Five spacious bedrooms, three full bathrooms, kitchen equipped with a pantry and breakfast bar, formal dining room, cozy living room, formal family room featuring a wood-burning fireplace, with doors that open to the back deck and patio. The backyard is surrounded by a privacy fence and includes a garden shed for additional storage. You'll find exquisite woodwork throughout the home, along with main floor laundry and a generator hook-up. The property also features a two-stall detached garage. This home had a new roof installed in 2025 and is move-in ready. Don't wait to call this your home!
Property Features
Property Type: Residential - Single Family
Basement: Yes
Cooling: Central Air
Fireplaces: 1
Garage: 2
Heating: Forced Air
Home Style: 2 Story
Lot Size: 0.23 Acres
Roof Type: Shingle
Stories: 2.0
Taxes: $4,924
Appliances
Dishwasher
Dryer
Microwave
Refrigerator
Stove/Cooktop
Washer
Water Softener
Feature Descriptions
Basement: Full
Days on Site: 57
Exterior: Vinyl
General Features: Garden Shed, Laundry 1st Floor, Patio, Porch Covered, Fenced Yard
Land features: City/Town
Sewer: City/Community
Water: City/Community
Room Sizes
Bedroom 1: 14' X 14'3 Level - Upper
Bedroom 2: 12'2 X 12'6 Level - Upper
Bedroom 3: 12'2 X 11' Level - Upper
Bedroom 4: 11'5 X 13'6 Level - Upper
Kitchen: 17' X 11'5 Level - Main
Living Room: 14'2 X 12'2 Level - Main
Dining Room: 12'2 X 15'4 Level - Main
Family Room: 14'10 X 18'10 Level - Main
Bed 5: 11'11 X 14'4 Level - Main
Laundry: 12'1 X 5'10 Level - Main
Entryway: 12'8 X 7'9 Level - Main
Local Schools
School District: Lena Winslow 202
Listed By / Shown By
Listed By
Agency Name: Keller Williams Realty Signature
Shown By
Agency Title: Dickerson & Nieman Realtors
Agency Phone: 815-227-5900

Estimate Your Payment
Estimated Payment
$ 1,001.88 per month $523.01 Principal & Interest $410.33 Property Tax $68.54 Homeowner's Insurance
414 Oak Street | MLS# 202604910
This single family home located at 414 Oak Street, Lena, IL 61048 is currently listed for sale with an asking price of $235,000. This property has 5 bedrooms and 3 full baths with 2785 sq. ft. Oak Street is located within the Lena Winslow 202 school district. Search Lena real estate on www.dickersonnieman.com today.