
BEDS3
BATHS2 full
SQUARE FEET2,488
MLS#12598773
STATUSActive
PROPERTY TYPEResidential - Single Family
SCHOOLDistrict 18
Property Description
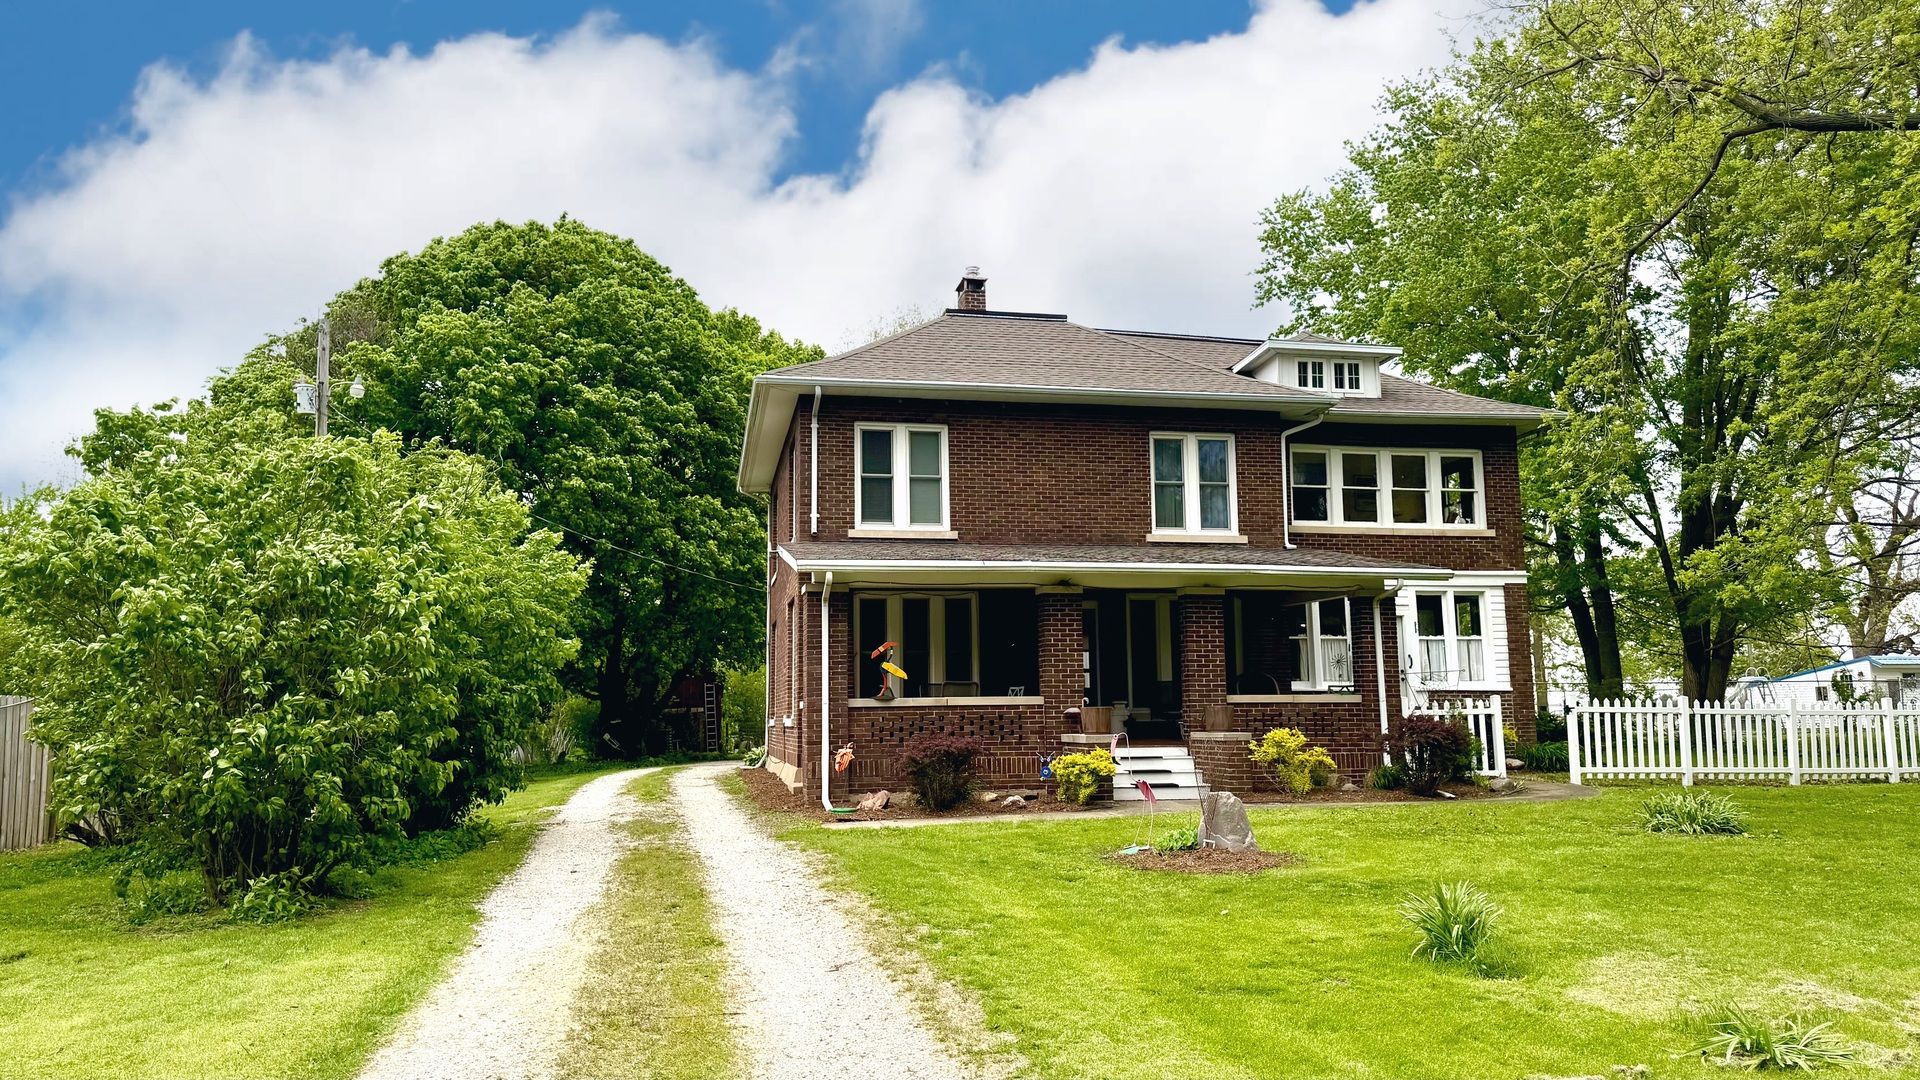
Lots of character and timeless charm combined with quality renovations makes this beautiful Brick 2 story home on 3 acres perfect for your next move. With 3 bedrooms, 2 baths, upper and lower enclosed 3 season sunrooms and main level laundry room offering all the conveniences you find in a newer home without compromising the desirable features in an older home. From the inviting front porch to the lovely Wood Floors, built in library cabinets and open staircase, you will fall in love with this one of kind property. If all this isn't enough there is a huge 27 x 40 detached 3 car garage built in 2017,well and septic was replaced the same year the shed was built. There is also a charming red Barn and an additional 1 car detached garage. Wood burning stove in the basement can be used to supplement the propane furnace. Over 2400 sq feet of living space on a full basement for lots of storage. L shaped acreage with large meadow with Wildflower perennials, berries and lots of mature trees. Lots of deer and pollinators. Central located between Bellflower and Fisher North of Mansfield. Blue Ridge schools.
Property Features
Property Type: Residential - Single Family
Basement: Yes
Basement: Unfinished, Partial
Cooling: Central Air
Garage: 3.5
Heating: Propane, Wood
Lot Size: 3.00 Acres
Roof Type: Asphalt
Taxes: $4,427
Year Built: 1919
Amenities
1st Floor Full Bath
Walk-In Closet(s)
Bookcases
Separate Dining Room
Feature Descriptions
Additional rooms: Sitting Room, Sun Room, Office, Other Room
Additional Structures: Barn(s), Outbuilding
Appliances: Refrigerator
Association Includes: None
Dining Room: Separate
Exterior: Brick
Laundry: Main Level
Lot: Irregular Lot, Wooded
Lot Dimensions: 3
Other Equipment: Water-Softener Owned, Sump Pump
Parcel#: 3901300008
Parking: Garage, Yes, Garage Owned, Detached
Sewer: Septic Tank
Total Rooms: 8
Township: Bellflower
Water: Well
Room Sizes
Sitting Room: 7X15
Sun Room: 7X15
Office: 11X13
Other Room: 7X17
Bedroom 2: 15X11
Bedroom 3: 12X13
Dining Room: 13X13
Kitchen: 15X11
Laundry: 5X5
Living Room: 13X25
Primary Bedroom: 2X9
Local Schools
School District: District 18
Listed By / Shown By
Listed By
Agency Name: KELLER WILLIAMS-TREC-MONT
Agency Phone: 217-210-4944
Shown By
Agency Title: Dickerson & Nieman Realtors
Agency Phone: 815-227-5900

Estimate Your Payment
Estimated Payment
$ 1,249.70 per month $778.73 Principal & Interest $368.92 Property Tax $102.05 Homeowner's Insurance
41550 E 100 North Road | MLS# 12598773
This single family home located at 41550 E 100 North Road, Fisher, IL 61843 is currently listed for sale with an asking price of $349,900. This property was built in 1919 and has 3 bedrooms and 2 full baths with 2488 sq. ft. E 100 North Road is located within the District 18 school district. Search Fisher real estate on www.dickersonnieman.com today.