
BEDS4
BATHS2 full 2 partial
SQUARE FEET4,720
MLS#2032485
STATUSOffer-No Show
PROPERTY TYPEResidential - Single Family
SUBDIVISIONNorth Cape Commons
SCHOOLMount Horeb
Listing Courtesy of:
First Weber Inc
Agency Contact: HomeInfo@firstweber.com

Property Description
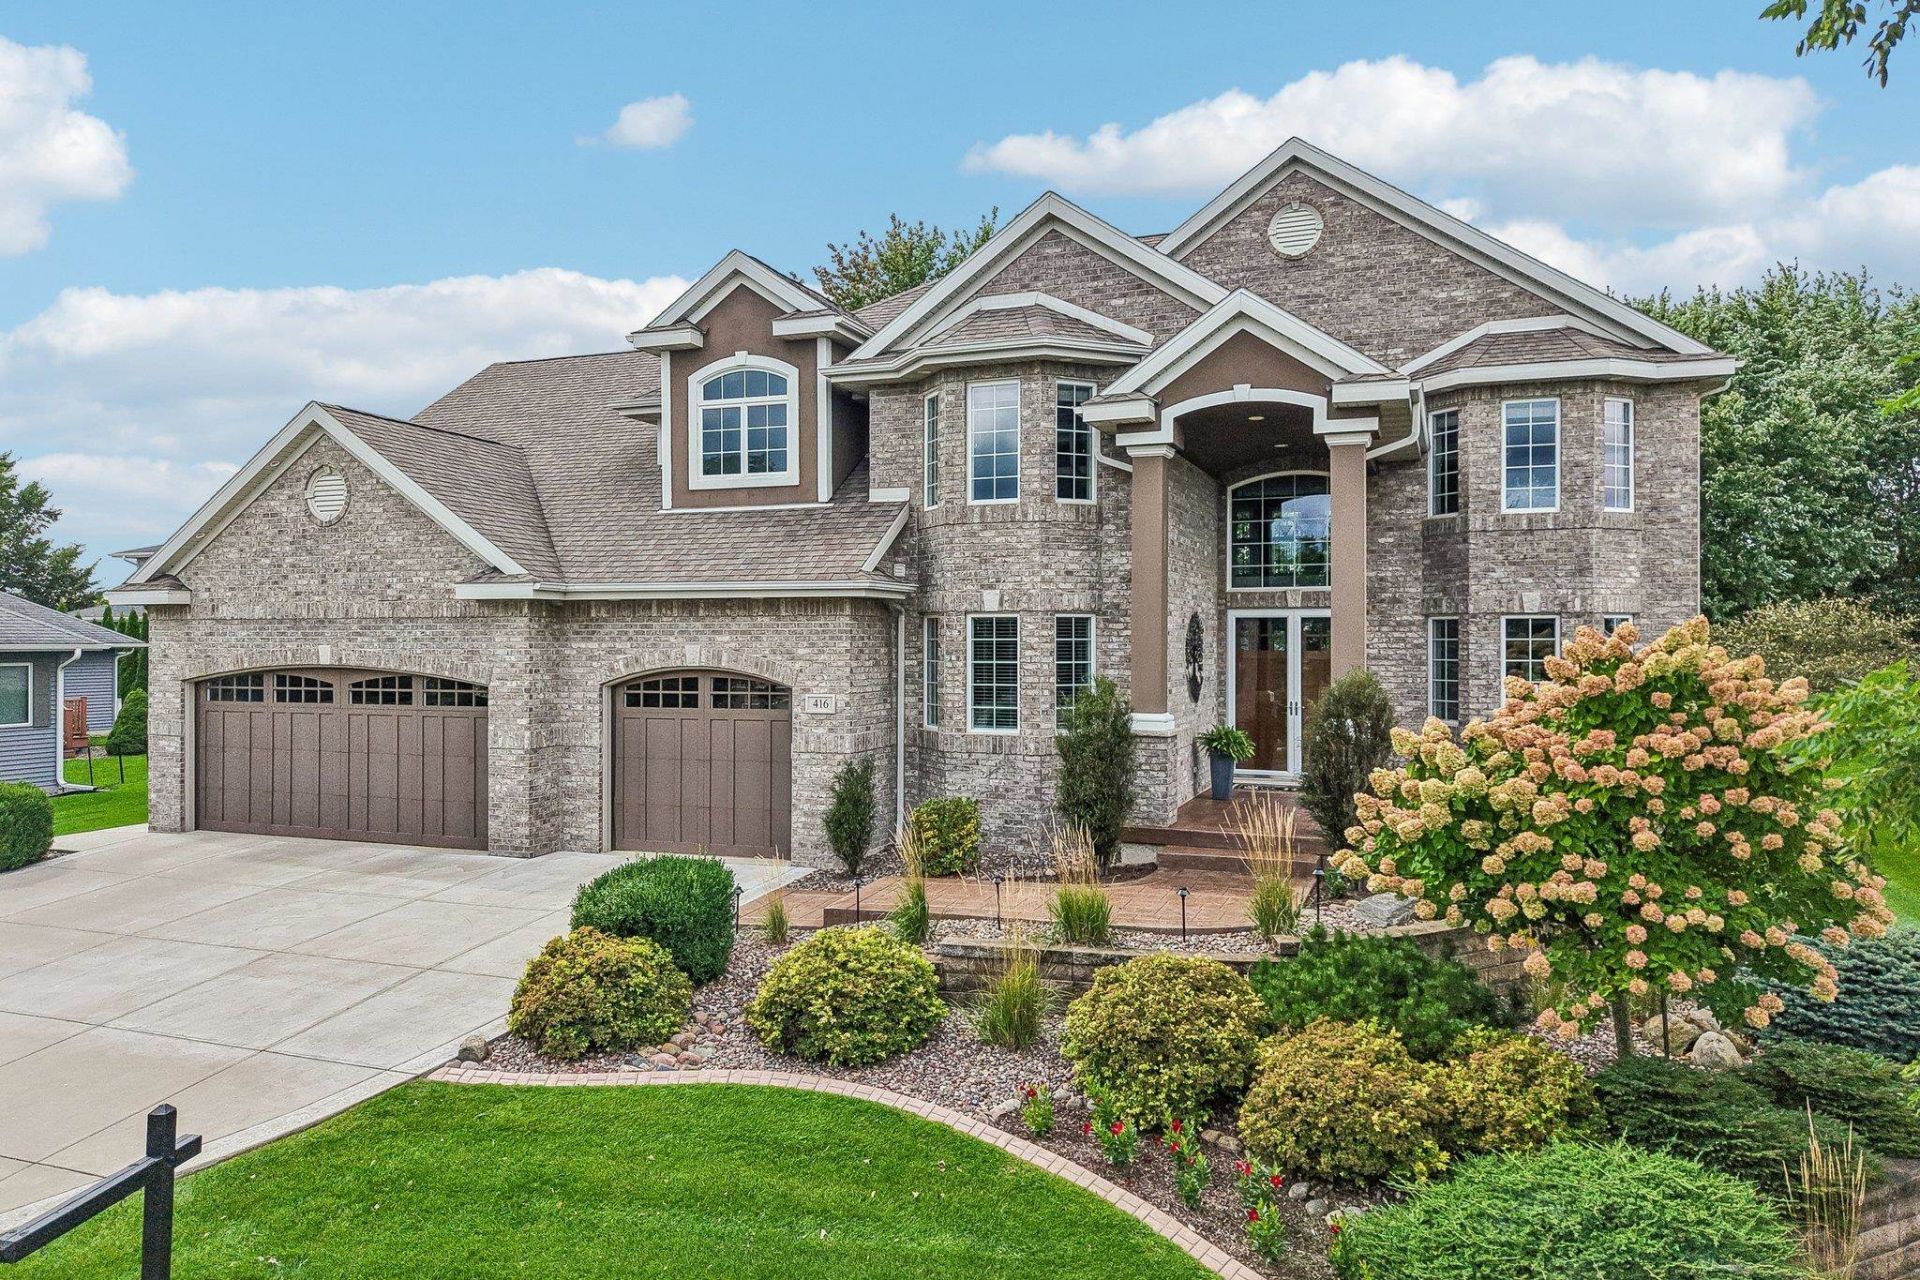
Luxury living on the golf course in Mount Horeb! This meticulously maintained 4-bed, 2 full/2 half-bath home offers 4,720 sq ft of beautifully finished living space. The vaulted great room is highlighted by a floor-to-ceiling stone fireplace & expansive windows filling the home with natural light. Kitchen features a large island with seating & adjoining 3-season porch. Spacious main-level primary suite offers 2 walk-in closets & spa-like bath with walk-in tile shower, jetted tub & raised see-through gas fireplace shared with the bedroom. Main level also includes an office & formal dining room. Upstairs offers 2 bedrooms, full bath & light-filled open loft/flex space. Finished lower level features a full bar, fireplace, pool table area & 4th bedroom. Outside, enjoy a manicured, irrigated yard, beautiful landscaping & stone patio with fireplace, built-in grill & refrigerator. Heated 3-car garage with epoxy floor, golf cart bay & basement access.
Property Features
Property Type: Residential - Single Family
Fuel Type: Natural gas
Garage: 3 car attached
Lot Size:
Stories: 2.0
Taxes: $15,507
Year Built: 2011
Amenities
Brick
Engineered Wood
Feature Descriptions
Days on Site: 15
Exterior: Brick, Engineered Wood
Garage: 3 car, Attached, Heated, Access to Basement, Insulated
Heating/Cooling: Forced air, Central air, Zoned Heating, Multiple Heating Units
Lot: On golf course, Sidewalk, In subdivision
Water/Waste: Municipal water, Municipal sewer
Room Sizes
Primary Bedroom: 19x16 Level M
Bedroom 2: 13x12 Level U
Bedroom 3: 13x11 Level U
Bedroom 4: 15x14 Level L
Dining Room: 16x10 Level L
Family Room: 24x21 Level L
Kitchen: 22x14 Level M
Laundry Room: 9x5 Level M
Living/Great Room: 20x17 Level M
Local Schools
High School: Mount Horeb
Middle School: Mount Horeb
Elementary School: Mount Horeb
School District: Mount Horeb
Listed By / Shown By
Listed By
Agency Name: First Weber Inc
Agency Contact: HomeInfo@firstweber.com
Shown By
Agency Title: Dickerson & Nieman Realtors
Agency Phone: 815-227-5900
Estimate Your Payment
Estimated Payment
$ 4,187.07 per month $2,559.40 Principal & Interest $1,292.25 Property Tax $335.42 Homeowner's Insurance
416 S Brookwood Drive | MLS# 2032485
This single family home located at 416 S Brookwood Drive, Mount Horeb, WI 53572 is currently listed for sale with an asking price of $1,150,000. This property was built in 2011 and has 4 bedrooms and 2 full and 2 partial baths with 4720 sq. ft. S Brookwood Drive is located in the North Cape Commons subdivision within the Mount Horeb school district. Search North Cape Commons real estate on www.dickersonnieman.com today.