
BEDS2
BATHS1 full
MLS#12784132
STATUSActive
PROPERTY TYPEResidential - Mobile Home
SUBDIVISION00
Property Description
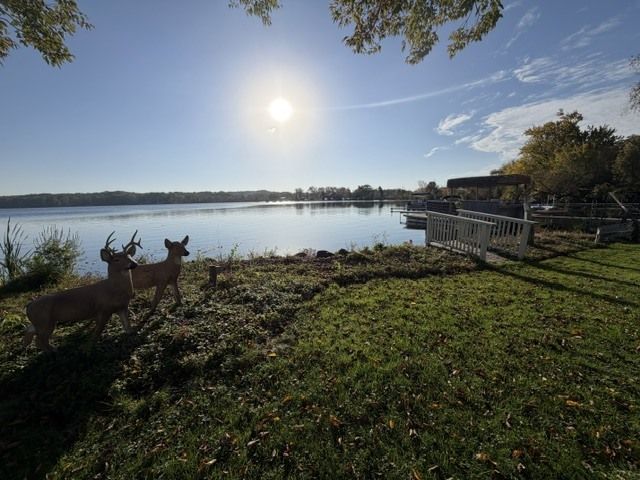
Rare opportunity for affordable lakefront living on beautiful Silver Lake! Enjoy spectacular panoramic views and direct lake frontage from this 2-bedroom, 1-bath mobile home. One of the biggest highlights is the ability to install your own private pier and keep your boat right at your doorstep, making it easy to enjoy boating, fishing, and everything Silver Lake has to offer! Inside, the kitchen features plenty of cabinet and counter space, a convenient breakfast bar, and an adjoining eat-in dining area surrounded by windows overlooking the water. Imagine enjoying your morning coffee while taking in the beautiful lake views! Outside, you'll find a covered side deck, a spacious patio area, and a storage shed for your lake toys and outdoor equipment. The property also offers direct access to the shoreline, providing an ideal setting to relax and enjoy waterfront living. Whether you're looking for a weekend getaway, summer retreat, or a place to call home year-round, this is a wonderful opportunity to enjoy the lakefront lifestyle without the typical lakefront price tag. Home is located in a mobile home community on leased land with monthly lot rent of approximately $950. Land is not included in the sale.
Property Features
Property Type: Residential - Mobile Home
Cooling: Central Air
Heating: Gas
Lot Size: Common
Roof Type: Asphalt
Year Built: 1980
Feature Descriptions
Additional rooms: No additional rooms
Appliances: Range, Refrigerator, Washer, Dryer
Exterior: Aluminum Siding
Laundry: In Unit
Lot Dimensions: Common
Parking: Asphalt, Yes
Sewer: Public Sewer
Total Rooms: 6
Township: Silver Lake
Water: Shared Well
Room Sizes
Bedroom 2: 8X10
Dining Room: 8X13
Kitchen: 10X13
Living Room: 13X16
Primary Bedroom: 13X11
Listed By / Shown By
Listed By
Agency Name: Re/Max Advantage
Agency Phone: 847-395-3000
Shown By
Agency Title: Dickerson & Nieman Realtors
Agency Phone: 815-227-5900

Estimate Your Payment
Estimated Payment
$ 264.06 per month $233.46 Principal & Interest $0.00 Property Tax (data not provided by mls) $30.60 Homeowner's Insurance
416 S Cogswell Drive, Unit 44 | MLS# 12784132
This single family home located at 416 S Cogswell Drive, Unit 44, Silver Lake, WI 53170 is currently listed for sale with an asking price of $104,900. This property was built in 1980 and has 2 bedrooms and 1 full baths. S Cogswell Drive, Unit 44 is located in the 00 subdivision. Search 00 real estate on www.dickersonnieman.com today.