
BEDS4
BATHS2 full
SQUARE FEET1,746
MLS#12764993
STATUSActive
PROPERTY TYPEResidential - Single Family
SUBDIVISIONNot Applicable
SCHOOLDistrict 15
Property Description
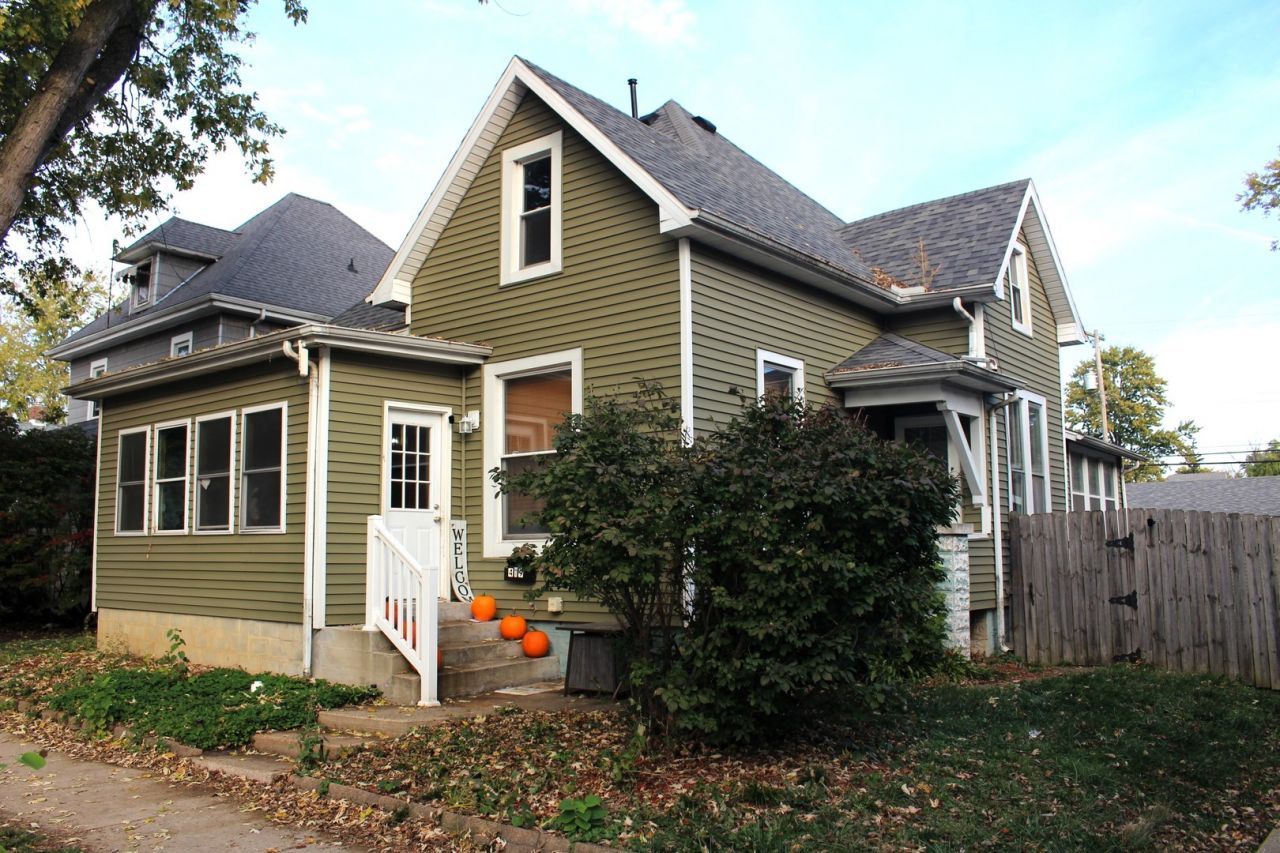
Welcome to this spacious 4 or 5 bedroom, 2 full bath home in Clinton, Illinois! Full of charm and potential, this home features beautiful hardwood floors, an inviting enclosed front porch, and a separate dining room perfect for everyday meals or entertaining. The flexible floor plan offers 4-5 bedrooms, providing versatile space to suit a variety of needs. With one full bathroom conveniently located on the main level and another upstairs, the layout offers added functionality. Car enthusiasts, hobbyists, and those needing extra storage will appreciate the attached one-car garage PLUS an oversized detached two-car garage complete with a workshop! Whether you're looking for room to spread out, space for projects, or additional storage, this property offers plenty of possibilities. Don't miss the opportunity to make this Clinton home your own!
Property Features
Property Type: Residential - Single Family
Basement: Yes
Basement: Unfinished, Full
Cooling: Central Air
Garage: 3
Heating: Gas
Home Style: Traditional
Lot Size: 0.14 Acres
Roof Type: Asphalt
Stories: 1.5
Taxes: $2,604
Year Built: 1903
Amenities
1st Floor Bedroom
1st Floor Full Bath
Separate Dining Room
Feature Descriptions
Additional rooms: Loft
Additional Structures: Workshop
Appliances: Range, Microwave, Dishwasher, Refrigerator
Association Includes: None
Dining Room: Separate
Exterior: Vinyl Siding
Laundry: Main Level
Lot Dimensions: 50x124
Parcel#: 0734214006
Parking: Garage, Yes, Other, Attached, Detached
Sewer: Public Sewer
Total Rooms: 9
Township: Clintonia
Water: Public
Room Sizes
Loft: 11X16
Bedroom 2: 12X13
Bedroom 3: 11X13
Bedroom 4: 12X12
Dining Room: 12X14
Family Room: 11X14
Kitchen: 11X14
Living Room: 14X14
Primary Bedroom: 9X13
Local Schools
High School: Clinton High School
Middle School: Clinton Junior High School
Elementary School: Clinton Elementary School
School District: District 15
Listed By / Shown By
Listed By
Agency Name: Utterback Real Estate
Shown By
Agency Title: Dickerson & Nieman Realtors
Agency Phone: 815-227-5900

Estimate Your Payment
Estimated Payment
$ 594.33 per month $333.61 Principal & Interest $217.00 Property Tax $43.72 Homeowner's Insurance
419 W Jefferson Street | MLS# 12764993
This single family home located at 419 W Jefferson Street, Clinton, IL 61727 is currently listed for sale with an asking price of $149,900. This property was built in 1903 and has 4 bedrooms and 2 full baths with 1746 sq. ft. W Jefferson Street is located in the Not Applicable subdivision within the District 15 school district. Search Not Applicable real estate on www.dickersonnieman.com today.