
BEDS3
BATHS2 full 1 partial
SQUARE FEET2,100
MLS#12729969
STATUSNew
PROPERTY TYPEResidential - Single Family
SCHOOLDistrict 207
Property Description
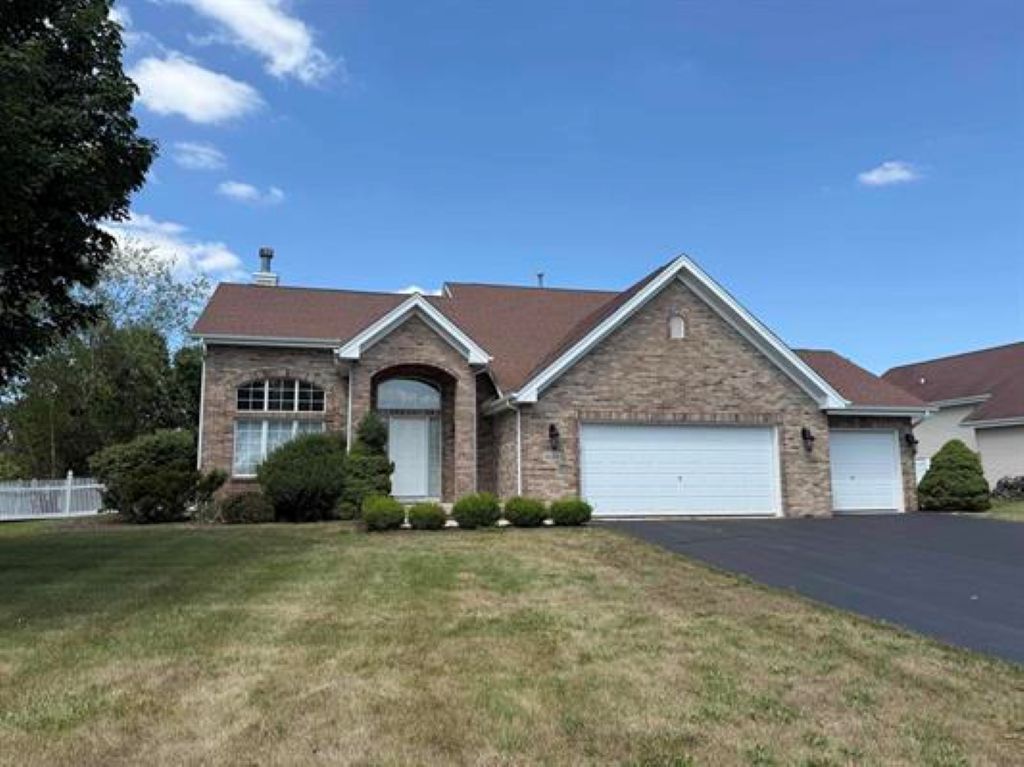
Highly Sought After Kensington Subdivision - Roscoe School District - Great Room 2-Story - Prestigious Brick Front - Beautiful treed back yard - Just under 2100 SQ.FT of living area - Master Bedroom on main floor with Fireplace and private bath - 3 Bedrooms, 2.5 baths, attached 3 car garage, 2 fireplaces (Great Room & Master Bedroom) Cathedral ceiling in Great Room - White kitchen cabinetry, 6 panel white doors and white woodwork throughout- Glistening hardwood floors in Great Room, kitchen & hall - Security system, Yard Irrigation, Vinyl privacy fenced back yard - Nicely treed lot - 200 amp electric service - finished garage - Seller has already relocated therefore requesting home to be Sold AS IS Priced to sell.
Property Features
Property Type: Residential - Single Family
Basement: Yes
Basement: Unfinished, Full
Cooling: Central Air
Fireplaces: 2
Garage: 2
Heating: Natural Gas, Forced Air
Lot Size: 0.38 Acres
Roof Type: Asphalt
Taxes: $8,128
Year Built: 2004
Amenities
Cathedral Ceiling(s)
1st Floor Bedroom
1st Floor Full Bath
Walk-In Closet(s)
Feature Descriptions
Additional rooms: Other Room
Appliances: Microwave, Dishwasher, Refrigerator, Washer, Dryer, Water Softener Owned, Electric Cooktop
Association Includes: None
Exterior: Vinyl Siding, Brick, Stone
Fireplace: Gas Log, Includes Accessories
Fireplace Location(s): Master Bedroom, Great Room
Laundry: Main Level
Lot Dimensions: 110x154x107x152
Other Equipment: Water-Softener Owned, Security System, Sprinkler-Lawn, Water Heater-Gas
Parcel#: 0420106008
Parking: Asphalt, Garage Door Opener, Yes, Garage Owned, Attached, Garage
Security: yes
Sewer: Community Sewer
Total Rooms: 6
Township: Rockton
Water: Community
Room Sizes
Other Room: 11X12
Bedroom 2: 12X13
Bedroom 3: 11X13
Dining Room: 13X11
Kitchen: 14X22
Living Room: 16X22
Primary Bedroom: 14X22
Local Schools
High School: Hononegah High School
Middle School: Roscoe Middle School
Elementary School: Ledgewood Elementary School
School District: District 207
Listed By / Shown By
Listed By
Agency Name: Keller Williams Realty Signature
Agency Phone: 815-315-1111
Shown By
Agency Title: Dickerson & Nieman Realtors
Agency Phone: 815-227-5900

Estimate Your Payment
Estimated Payment
$ 1,583.29 per month $800.98 Principal & Interest $677.33 Property Tax $104.97 Homeowner's Insurance
4195 Glenmore Road | MLS# 12729969
This single family home located at 4195 Glenmore Road , Rockton, IL 61072 is currently listed for sale with an asking price of $359,900. This property was built in 2004 and has 3 bedrooms and 2 full and 1 partial baths with 2100 sq. ft. Glenmore Road is located within the District 207 school district. Search Rockton real estate on www.dickersonnieman.com today.