
BEDS4
BATHS3 full 1 partial
SQUARE FEET3,198
MLS#12653711
STATUSContingent
PROPERTY TYPEResidential - Single Family
SUBDIVISIONNot Applicable
SCHOOLDistrict 87
Property Description
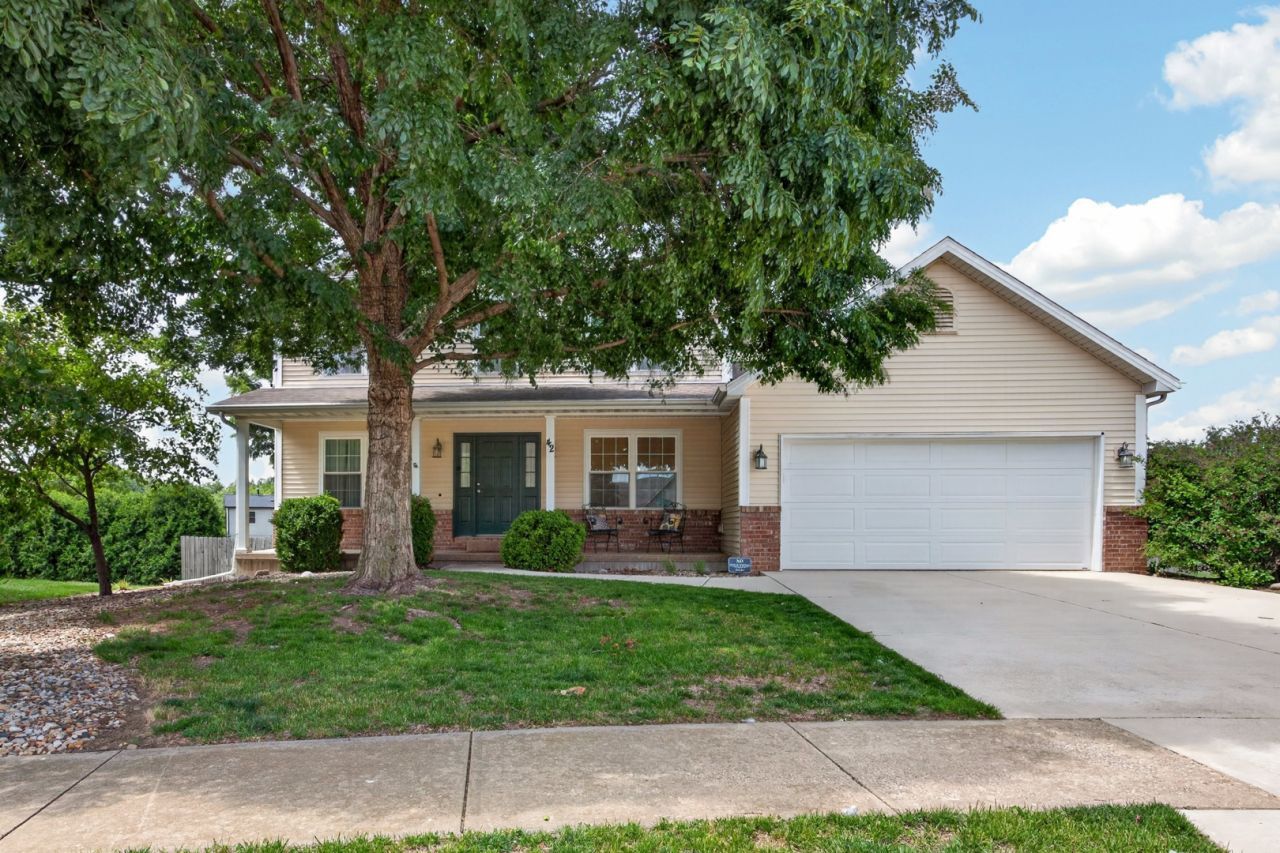
This beautifully maintained 4-bedroom, 3.5-bath home is located in a highly desirable neighborhood on a spacious cul-de-sac lot with mature trees and fantastic curb appeal. Inside, you'll find numerous updates throughout, including stylish solid surface countertops, a new kitchen sink, and an eye-catching backsplash all completed in 2021. The kitchen also features updated appliances replaced in 2020/2021, making it both functional and modern. Newer wood laminate flooring flows throughout most of the main floor, creating a warm and cohesive feel. Major mechanical updates provide peace of mind, including a new furnace and A/C in 2024 and a new water heater in 2020. The washer was replaced in 2025 and the dryer in 2026. Enjoy outdoor living on the back deck featuring new decking installed in 2023, perfect for relaxing or entertaining. The partially finished basement offers additional living space plus the potential for a 5th bedroom, home office, or workout room. With thoughtful updates, generous living space, and a sought-after location, this home is move-in ready and a must-see!
Property Features
Property Type: Residential - Single Family
Basement: Partially Finished, Full
Basement: Yes
Cooling: Central Air
Fireplaces: 1
Garage: 2
Heating: Natural Gas, Forced Air
Home Style: Traditional
Lot Size: 47 X 105
Roof Type: Asphalt
Taxes: $8,097
Year Built: 2005
Feature Descriptions
Additional rooms: Office
Appliances: Range, Microwave, Dishwasher, Refrigerator, Washer, Dryer
Association Includes: None
Bath Features: Separate Shower, Double Sink, Soaking Tub
Dining Room: Separate
Exterior: Vinyl Siding
Fireplace: Gas Log
Laundry: Main Level, In Unit
Lot Dimensions: 47 X 105
Parcel#: 2101379001
Parking: Concrete, Garage Door Opener, Yes, Attached, Garage
Sewer: Public Sewer
Total Rooms: 9
Township: City of Bloomi
Water: Public
Room Sizes
Office: 11X12
Bedroom 2: 13X15
Bedroom 3: 12X13
Bedroom 4: 11X13
Dining Room: 11X11
Family Room: 11X14
Kitchen: 12X19
Laundry: 10X12
Living Room: 15X18
Primary Bedroom: 13X15
Local Schools
High School: Bloomington High School
Middle School: Bloomington Jr High School
Elementary School: Stevenson Elementary
School District: District 87
Listed By / Shown By
Listed By
Agency Name: RE/MAX Rising
Agency Phone: 309-340-1000
Shown By
Agency Title: Dickerson & Nieman Realtors
Agency Phone: 815-227-5900

Estimate Your Payment
Estimated Payment
$ 1,555.53 per month $778.73 Principal & Interest $674.75 Property Tax $102.05 Homeowner's Insurance
42 Ashling Court | MLS# 12653711
This single family home located at 42 Ashling Court, Bloomington, IL 61704 is currently listed for sale with an asking price of $349,900. This property was built in 2005 and has 4 bedrooms and 3 full and 1 partial baths with 3198 sq. ft. Ashling Court is located in the Not Applicable subdivision within the District 87 school district. Search Not Applicable real estate on www.dickersonnieman.com today.