
BEDS1
BATHS1 full
SQUARE FEET582
MLS#2032108
STATUSActive
PROPERTY TYPEResidential - Mobile Home
SUBDIVISIONRock River Leisure Estates
SCHOOLEdgerton
Listing Courtesy of:
Pat's Realty Inc
Agency Contact: info@patsrealty.com

Property Description
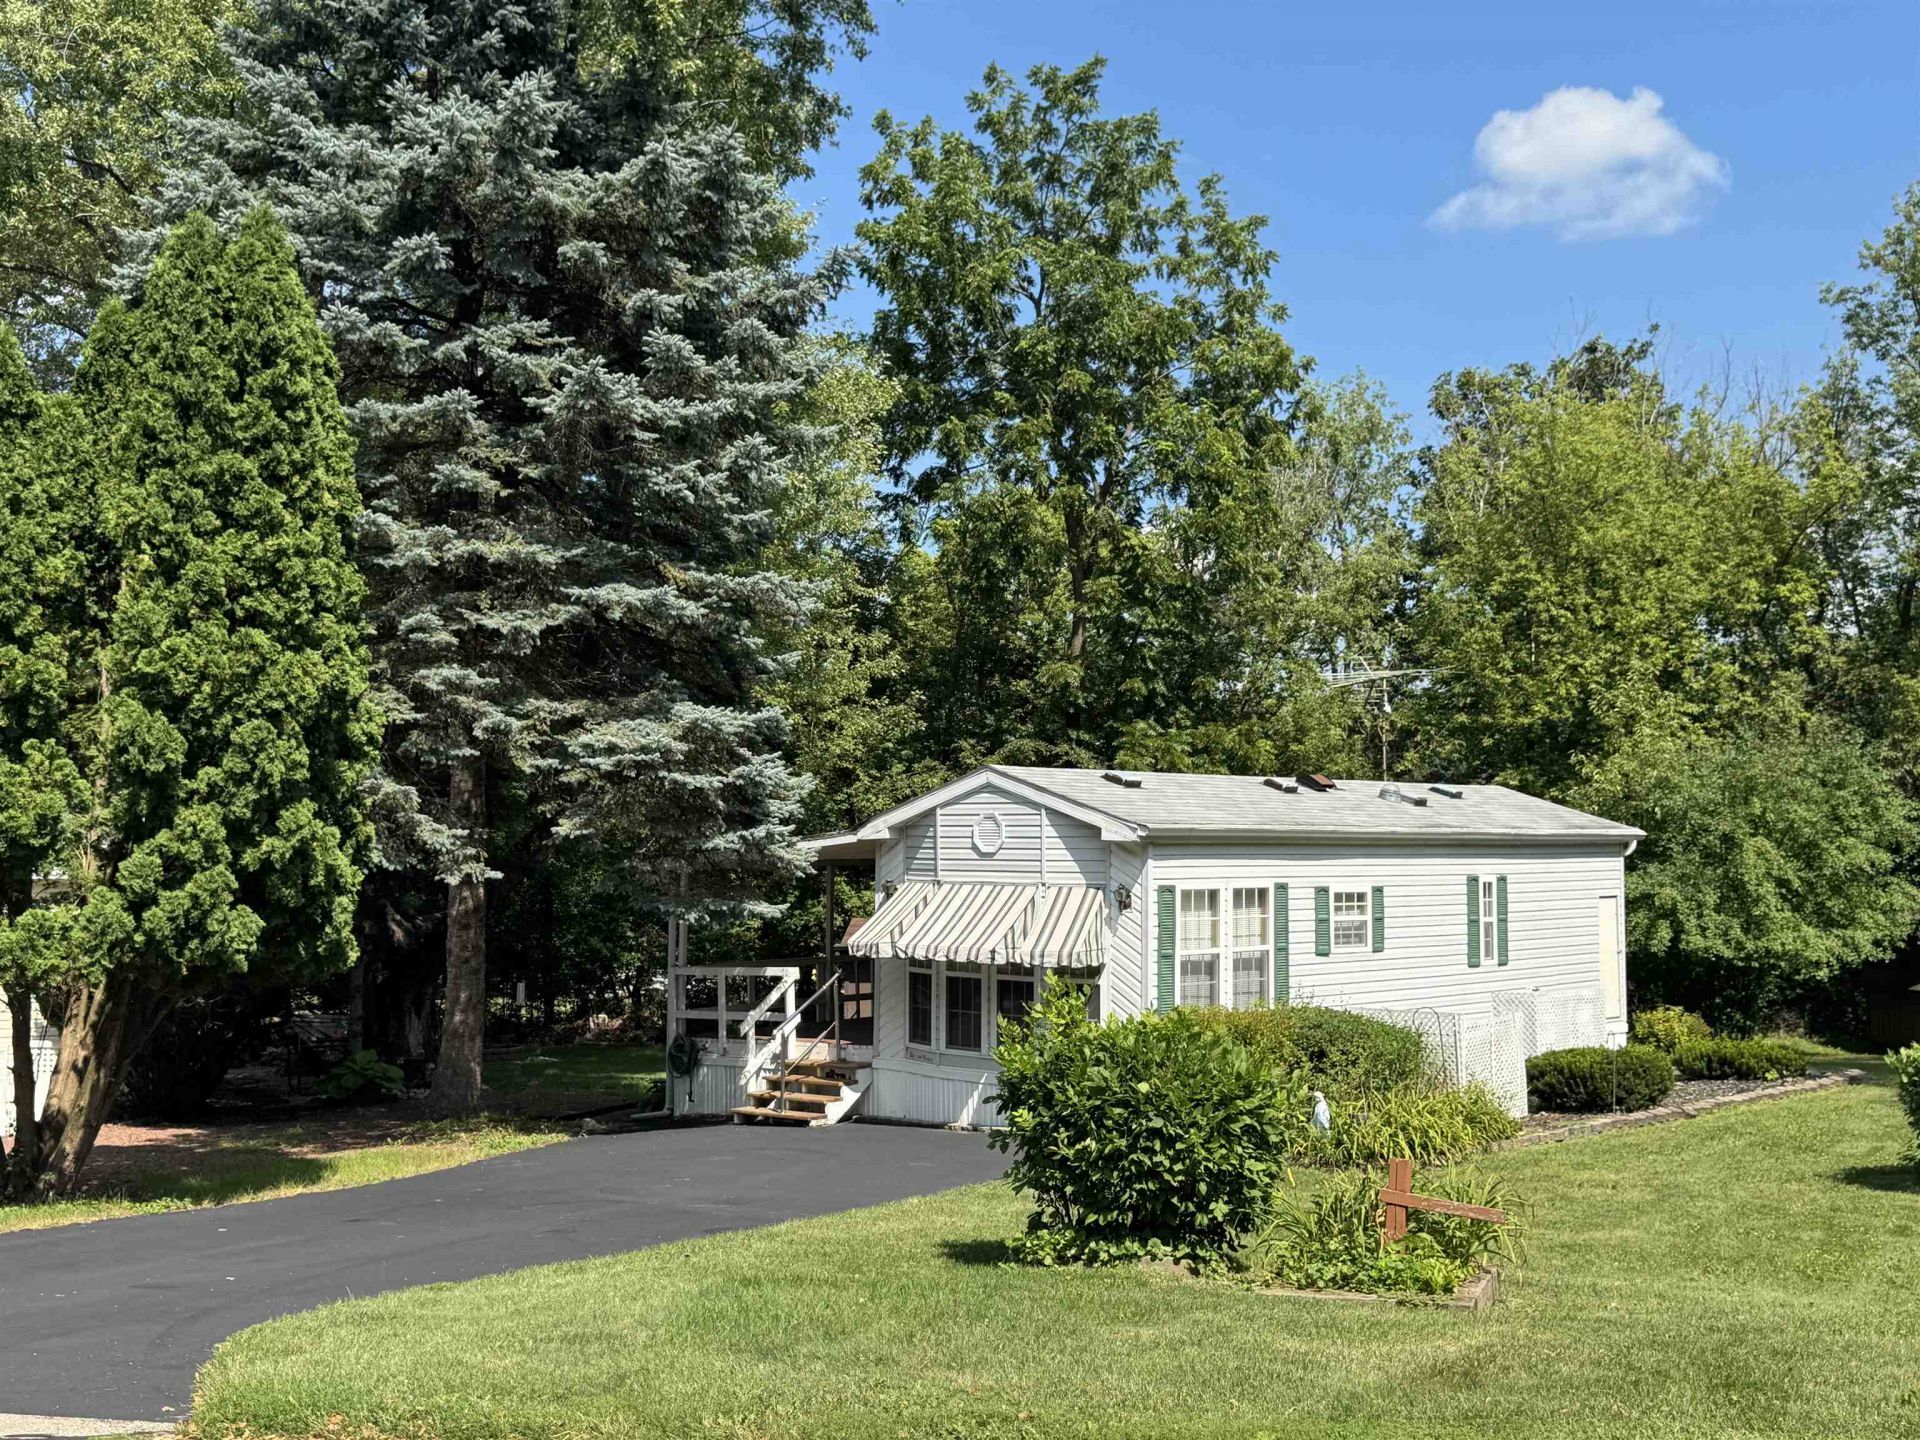
Priced to Sell! Great Value & Golf Cart Included! Bay Crest Park Model with 4-season addition at Rock River Leisure Estates! This move-in ready retreat is the perfect place to relax, unwind, and make lasting memories. Enjoy your mornings and evenings on the front covered porch, gather around your private fire pit, and cruise around the community in the included golf cart! The versatile 4-season addition could easily be used as a 2nd BR, guest room, or future laundry area. Rock River Leisure Estates offers something for everyone, including: 2 swimming pools, fishing pond, sand volleyball, shuffleboard, horseshoes, concerts, events & affordable onsite storage facilities. Optional boat slips on the Rock River with access to Lake Koshkonong. Spend your days boating, fishing, and skiing, then head out to enjoy live music, dining, and entertainment around the Lake. Affordable, adorable, and ready for your next getaway ?start enjoying the lake life!
Property Features
Property Type: Residential - Mobile Home
Fuel Type: Natural gas
Lot Size:
Taxes: $1,742
Year Built: 1993
Amenities
Vinyl
Aluminum/Steel
Feature Descriptions
Exterior: Vinyl, Aluminum/Steel
Heating/Cooling: Forced air, Heat pump, Central air
Lot: Rural-in subdivision
Lot Dimensions: 60x100
Nearby Water: rock
Outbuilding(s): Yes
Water/Waste: Municipal sewer, Community Well
Waterfront: River
Room Sizes
Primary Bedroom: 9x12 Level M
Family Room: 11x18 Level M
Kitchen: 9x12 Level M
Living/Great Room: 9x12 Level M
Local Schools
High School: Edgerton
Middle School: Edgerton
Elementary School: Edgerton Community
School District: Edgerton
Listed By / Shown By
Listed By
Agency Name: Pat's Realty Inc
Agency Contact: info@patsrealty.com
Shown By
Agency Title: Dickerson & Nieman Realtors
Agency Phone: 815-227-5900
Estimate Your Payment
Estimated Payment
$ 419.55 per month $242.59 Principal & Interest $145.17 Property Tax $31.79 Homeowner's Insurance
420 Skyline Drive | MLS# 2032108
This single family home located at 420 Skyline Drive, Edgerton, WI 53534 is currently listed for sale with an asking price of $109,000. This property was built in 1993 and has 1 bedrooms and 1 full baths with 582 sq. ft. Skyline Drive is located in the Rock River Leisure Estates subdivision within the Edgerton school district. Search Rock River Leisure Estates real estate on www.dickersonnieman.com today.