
BEDS4
BATHS2 full 1 partial
SQUARE FEET2,440
MLS#12760455
STATUSNew
PROPERTY TYPEResidential - Single Family
SCHOOLDistrict 5250
Property Description
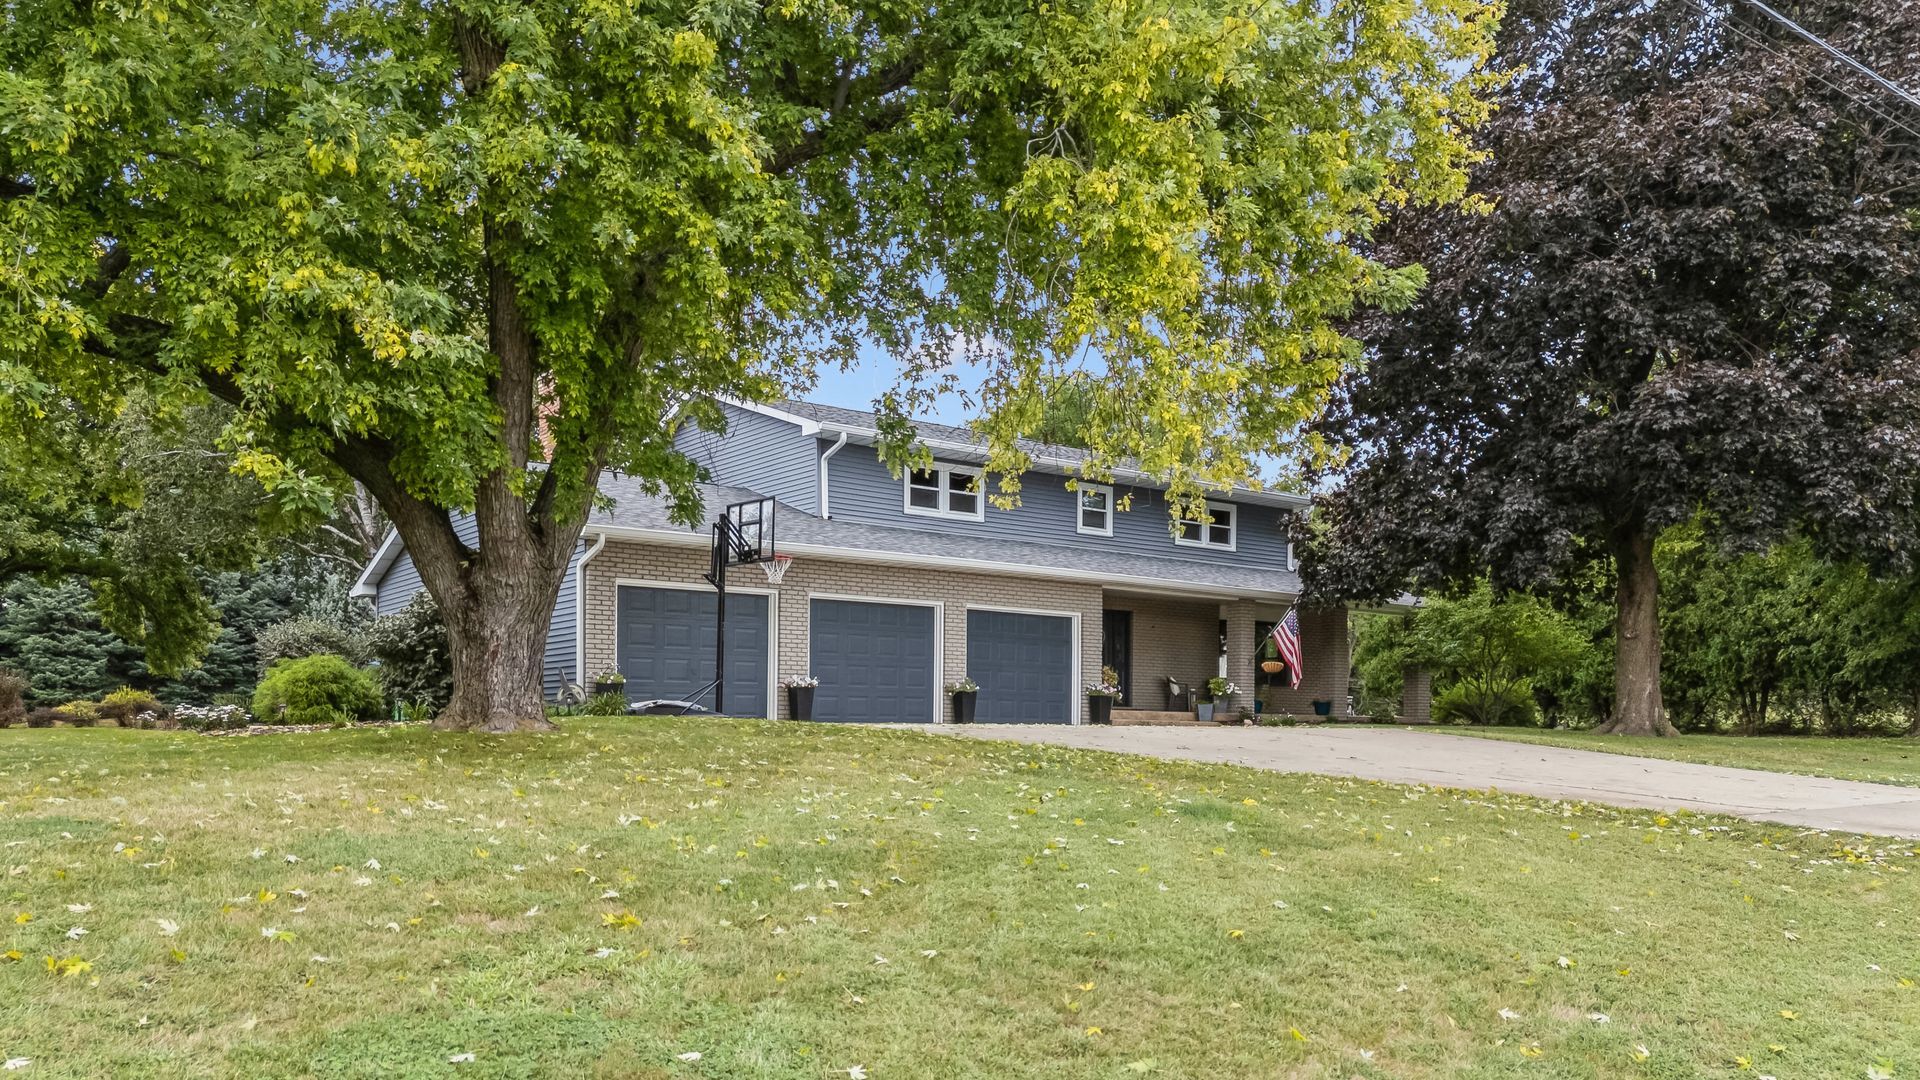
Space, setting, and extensive updates highlight this impressive 4-bedroom, 2.5-bath home with over 3,100 finished square feet and a 3-car garage. Situated on nearly an acre, the incredible park-like yard offers a rare amount of space and privacy, all just 200 feet from Crow Creek Park and within the Pleasant Valley School District. Inside, you'll find exceptionally large room sizes and an interior that has been updated from top to bottom. The remodeled kitchen features custom cabinetry, quartz countertops, stainless steel appliances, and plenty of space for everyday living and entertaining. Updated bathrooms, flooring, paint, and finishes throughout give the home a fresh, move-in-ready feel, while the finished basement adds even more usable living space. The updates continue outside with newer siding, roof, and windows. A rare opportunity to enjoy an established setting with the updates and amenities today's buyers are looking for.
Property Features
Property Type: Residential - Single Family
Basement: Yes
Basement: Finished, Partial
Cooling: Central Air
Fireplaces: 1
Garage: 3
Heating: Natural Gas
Home Style: Traditional
Lot Size: 0.82 Acres
Roof Type: Asphalt
Taxes: $7,712
Year Built: 1976
Amenities
Granite Counters
Replacement Windows
Feature Descriptions
Additional rooms: Eating Area, Recreation Room, Exercise Room
Additional Structures: None
Appliances: Range, Microwave, Dishwasher, Refrigerator, Washer, Dryer, Stainless Steel Appliance(s), Range Hood
Association Includes: None
Bath Features: Double Sink
Dining Room: Kitchen/Dining Combo
Exterior: Vinyl Siding, Brick
Fireplace Location(s): Family Room
Laundry: In Unit
Lot: Mature Trees, Level
Parcel#: 00000008415231011
Parking: Concrete, Garage Door Opener, Yes, Garage Owned, Attached, Garage
Sewer: Septic Tank
Total Rooms: 11
Township: N/A
Water: Public
Room Sizes
Eating Area: 14X10
Recreation Room: 30X12
Exercise Room: 16X13
Bedroom 2: 18X14
Bedroom 3: 16X14
Bedroom 4: 14X12
Dining Room: 13X12
Family Room: 22X13
Kitchen: 13X12
Laundry: 18X12
Living Room: 19X14
Primary Bedroom: 18X14
Local Schools
High School: Pv High School
School District: District 5250
Listed By / Shown By
Listed By
Agency Name: BUY SELL BUILD QC - Real Broker, LLC
Agency Phone: 563-200-5588
Shown By
Agency Title: Dickerson & Nieman Realtors
Agency Phone: 815-227-5900

Estimate Your Payment
Estimated Payment
$ 2,190.77 per month $1,368.72 Principal & Interest $642.67 Property Tax $179.38 Homeowner's Insurance
4200 Tanglewood Road | MLS# 12760455
This single family home located at 4200 Tanglewood Road , Bettendorf, IA 52722 is currently listed for sale with an asking price of $615,000. This property was built in 1976 and has 4 bedrooms and 2 full and 1 partial baths with 2440 sq. ft. Tanglewood Road is located within the District 5250 school district. Search Bettendorf real estate on www.dickersonnieman.com today.