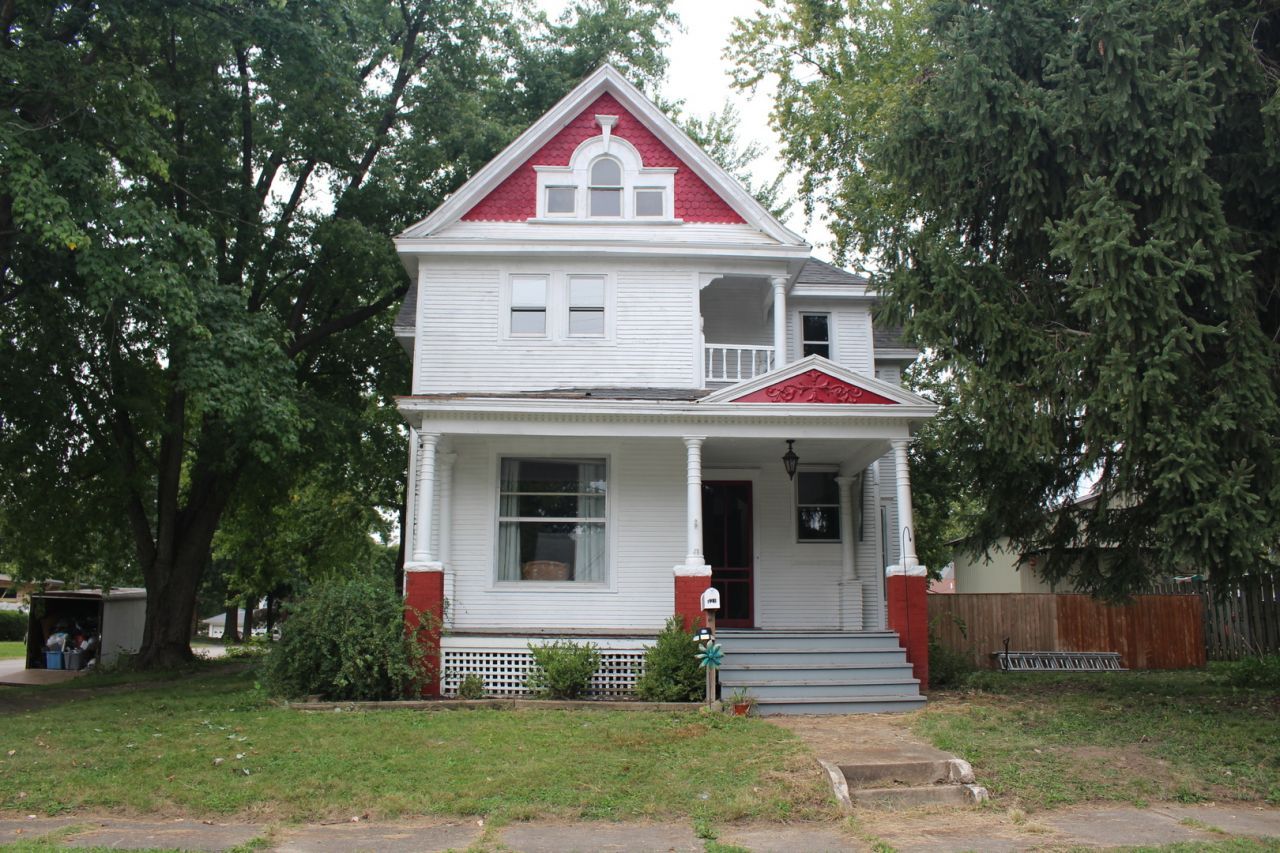

BEDS4
BATHS2 full
SQUARE FEET2,056
MLS#12774380
STATUSActive
PROPERTY TYPEResidential - Single Family
SUBDIVISIONNot Applicable
SCHOOLDistrict 15
Property Description
Step inside this charming 4-bedroom, 2-bathroom home that perfectly blends timeless character with modern updates! This spacious two-story home has been thoughtfully renovated while preserving its original charm, including the beautiful staircase, original wood trim and doors that add warmth and character throughout. Updates include gorgeous new hardwood floors, fresh paint, a pocket pantry, built-ins offering character and functionality, fixtures, new roof and HVAC system, some plumbing and electrical, a fenced yard and detached garage. And don't overlook the attic/loft space that sets up nicely for recreation or storage. You'll love the combination of classic craftsmanship and modern conveniences this home has to offer. With so many updates already completed, all that's left to do is move in and make it your own!
Property Features
Property Type: Residential - Single Family
Basement: Yes
Basement: Unfinished, Full
Cooling: Central Air
Fireplaces: 1
Garage: 1
Heating: Gas
Home Style: Traditional
Lot Size: 0.20 Acres
Taxes: $865
Year Built: 1894
Feature Descriptions
Additional rooms: Foyer, Pantry
Appliances: Range, Dishwasher
Association Includes: None
Exterior: Wood Siding
Fireplace Location(s): Family Room
Lot Dimensions: 66x132
Parcel#: 0734280010
Parking: Yes, Garage Owned, Detached, Garage
Sewer: Public Sewer
Total Rooms: 8
Township: Clintonia
Water: Public
Room Sizes
Foyer: 7X9
Pantry: 5X6
Bedroom 2: 12X14
Bedroom 3: 11X12
Bedroom 4: 11X12
Dining Room: 12X16
Family Room: 12X14
Kitchen: 12X14
Living Room: 16X16
Primary Bedroom: 15X16
Local Schools
High School: Clinton High School
Middle School: Clinton Junior High School
Elementary School: Clinton Elementary School
School District: District 15
Listed By / Shown By
Listed By
Agency Name: Utterback Real Estate
Shown By
Agency Title: Dickerson & Nieman Realtors
Agency Phone: 815-227-5900

Estimate Your Payment
Estimated Payment
$ 550.11 per month $422.64 Principal & Interest $72.08 Property Tax $55.39 Homeowner's Insurance
421 S Monroe Street | MLS# 12774380
This single family home located at 421 S Monroe Street, Clinton, IL 61727 is currently listed for sale with an asking price of $189,900. This property was built in 1894 and has 4 bedrooms and 2 full baths with 2056 sq. ft. S Monroe Street is located in the Not Applicable subdivision within the District 15 school district. Search Not Applicable real estate on www.dickersonnieman.com today.