
BEDS4
BATHS3 full
SQUARE FEET2,997
MLS#12796872
STATUSActive
PROPERTY TYPEResidential - Single Family
SUBDIVISIONWyndham Hills
SCHOOLDistrict 5250
Property Description
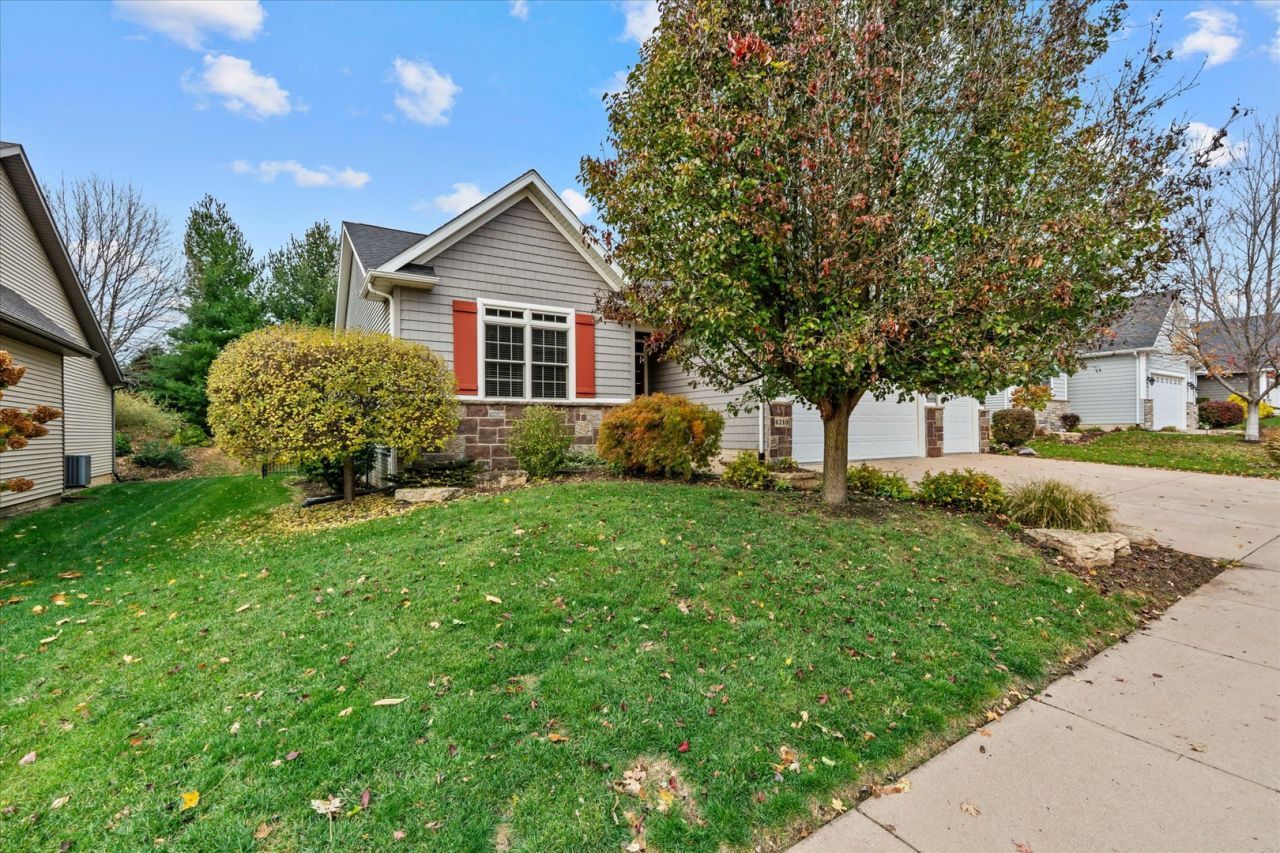
Beautiful ranch in desirable Wyndham Hills, showcasing pride of ownership and thoughtful upgrades throughout! Open floor plan with vaulted ceilings, hardwood floors, white trim, and abundant natural light through custom transom windows and custom blinds. The great room features a gas fireplace, and the kitchen shines with granite countertops and stainless steel appliances, new in 2022. The primary suite offers a generous walk-in closet, dual vanities, a tiled walk-in shower, and a Jacuzzi tub. Also on the main level: a four-season room, two more bedrooms, a full bath, a laundry room with utility sink, and a rear foyer with built-in lockers. The finished basement adds a spacious recreation room wired for surround sound, with built-ins, a fourth bedroom, full bath, and a large storage room. Designed for long-term living, the home includes a convenient accessibility ramp and other easily adaptable features. French doors lead 4 season room just off the maintenance-free composite deck and a scenic, mostly private backyard with mature landscaping - a calm, tucked-away feel, with local amenities close at hand. Take in the view down the berm line, where pine trees and colorful plantings show off in every season, inside stylish wrought-iron fencing with room for pets to roam. Add a three-car garage, raised garden beds, and a gas hookup for grilling. Enjoy a low-maintenance home with a new roof (2021), well-maintained mechanicals, and a yard designed for easy upkeep - the right footprint for a busy lifestyle.Virtual staging
Property Features
Property Type: Residential - Single Family
Basement: Yes
Basement: Partially Finished, Egress Window, Concrete, Rec/Family Area, Daylight
Cooling: Central Air
Fireplaces: 1
Garage: 3
Heating: Forced Air
Home Style: Ranch
Lot Size: 0.22 Acres
Roof Type: Asphalt
Stories: 1.0
Taxes: $7,625
Year Built: 2013
Amenities
Vaulted Ceiling(s)
1st Floor Bedroom
1st Floor Full Bath
Walk-In Closet(s)
Open Floorplan
Dining Combo
Granite Counters
Feature Descriptions
Additional rooms: Great Room
Additional Structures: On Street
Appliances: Range, Microwave, Dishwasher, Refrigerator, Disposal, Range Hood
Association Includes: None
Dining Room: Combined w/ FamRm
Exterior: Vinyl Siding
Fireplace: Gas Log
Fireplace Location(s): Great Room
Laundry: Gas Dryer Hookup, Electric Dryer Hookup
Lot: Level
Lot Dimensions: 70 x 136
Other Equipment: Water Heater-Gas, Ceiling Fan(s)
Parcel#: 00000000841405508
Parking: Concrete, Garage Door Opener, Attached, Driveway, On Street, Garage
Sewer: Public Sewer
Total Rooms: 8
Township: N/A
Water: Public
Room Sizes
Great Room: 15X20
Bedroom 2: 10X12
Bedroom 3: 10X14
Bedroom 4: 11X13
Dining Room: 11X13
Family Room: 14X31
Kitchen: 11X13
Laundry: 6X8
Primary Bedroom: 13X15
Local Schools
School District: District 5250
Listed By / Shown By
Listed By
Agency Name: KW 1Advantage
Agency Phone: 563-345-6520
Shown By
Agency Title: Dickerson & Nieman Realtors
Agency Phone: 815-227-5900

Estimate Your Payment
Estimated Payment
$ 2,259.03 per month $1,435.49 Principal & Interest $635.42 Property Tax $188.13 Homeowner's Insurance
4210 W Kingston Circle | MLS# 12796872
This single family home located at 4210 W Kingston Circle, Bettendorf, IA 52722 is currently listed for sale with an asking price of $645,000. This property was built in 2013 and has 4 bedrooms and 3 full baths with 2997 sq. ft. W Kingston Circle is located in the Wyndham Hills subdivision within the District 5250 school district. Search Wyndham Hills real estate on www.dickersonnieman.com today.