
BEDS5
BATHS3 full
SQUARE FEET2,696
MLS#2036095
STATUSActive
PROPERTY TYPEResidential - Single Family
SUBDIVISIONFox Hills Estates
SCHOOLMilton
Listing Courtesy of:
Best Realty of Edgerton
Agency Phone: 608-884-8468

Property Description
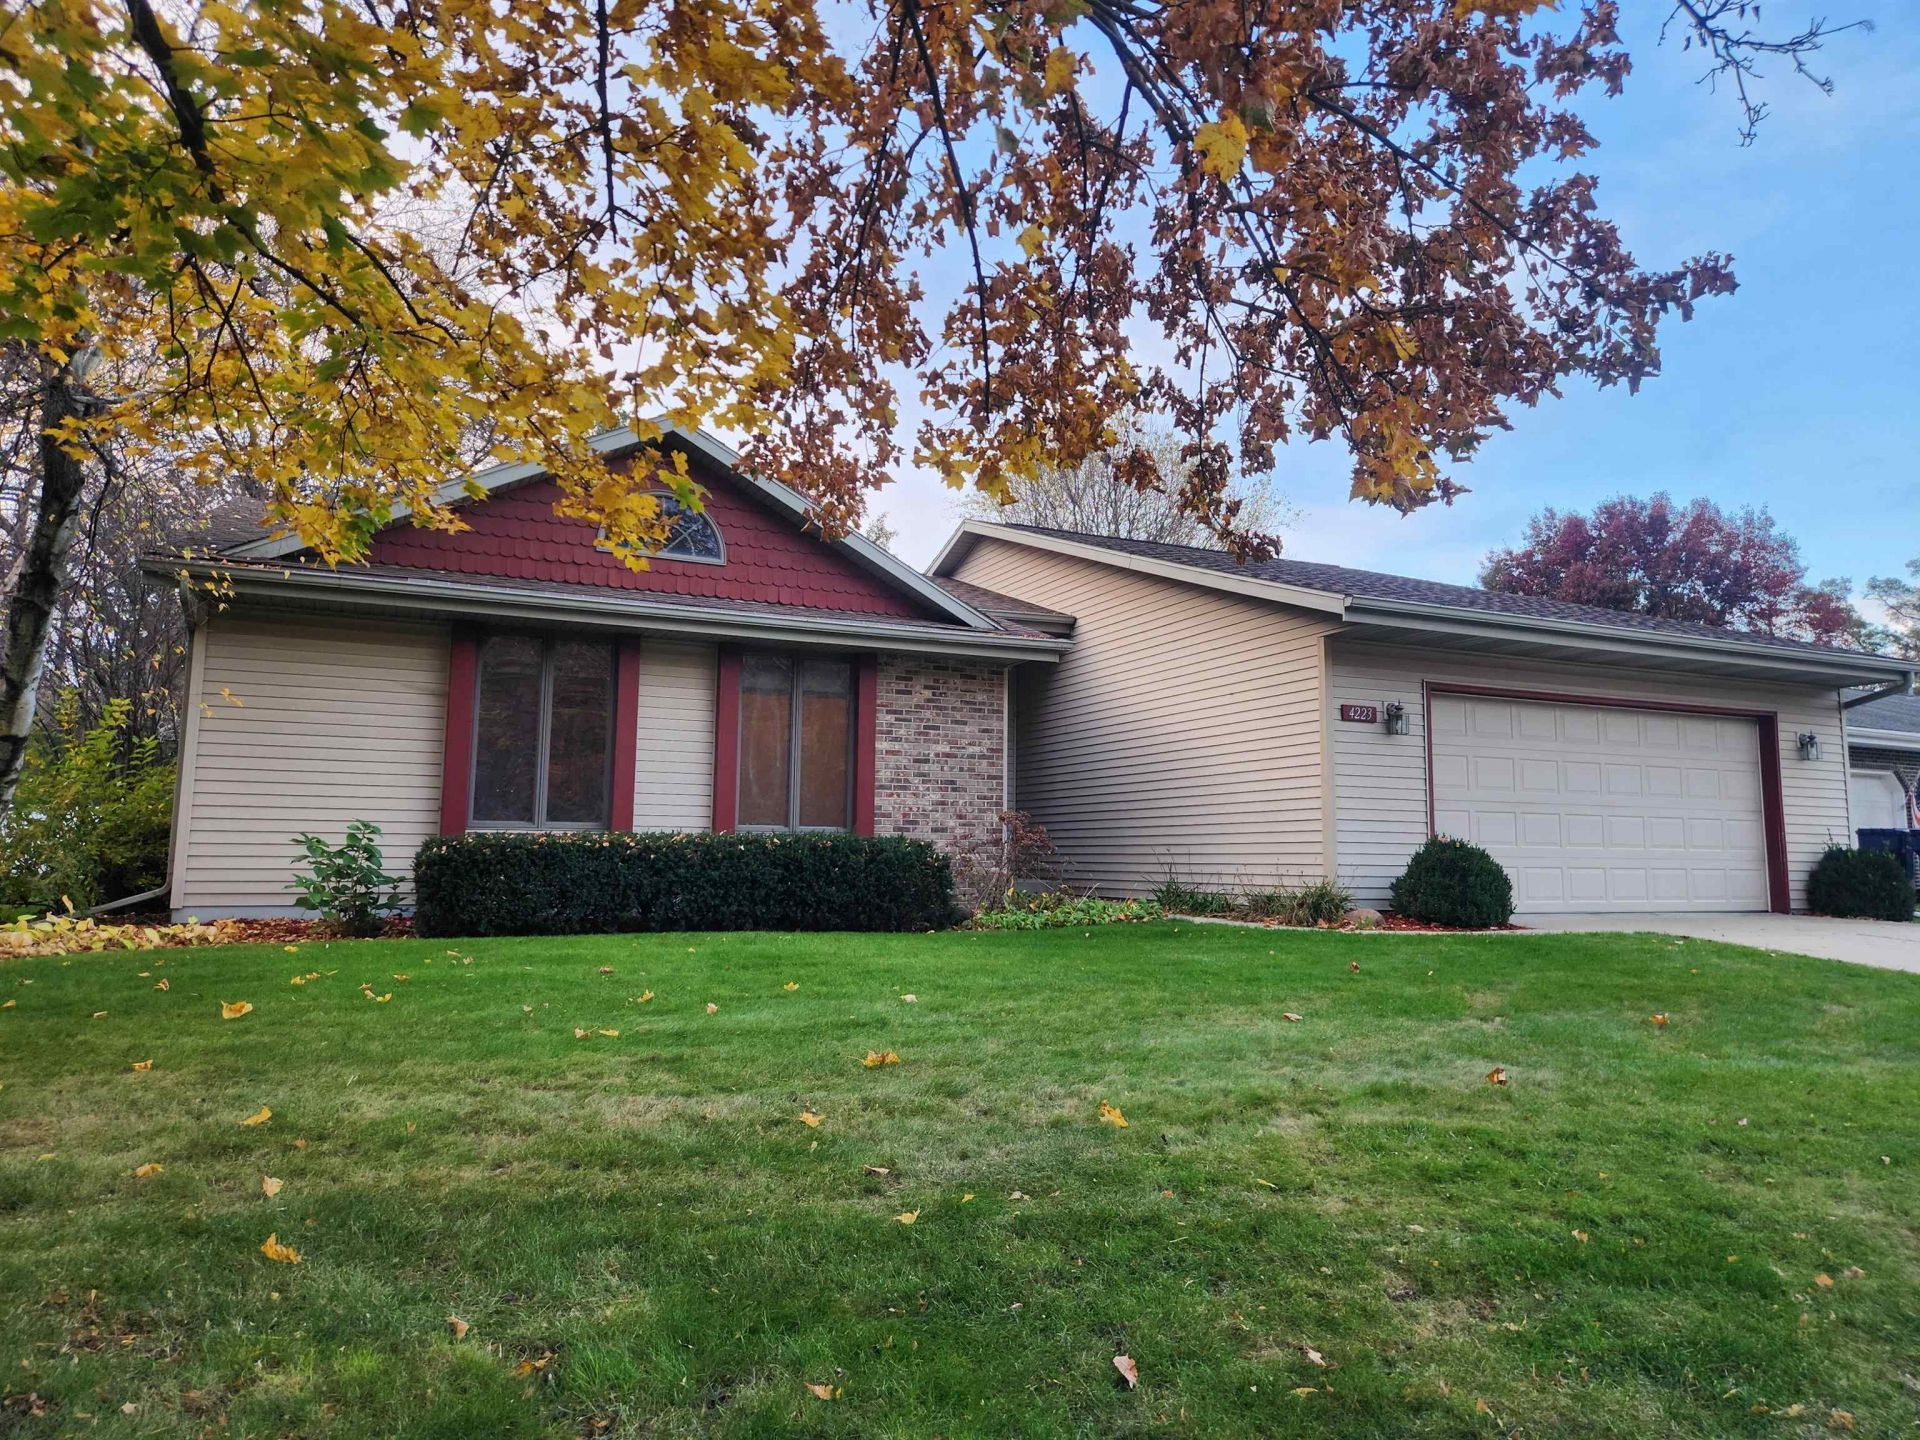
Over 2600 square feet in this meticulously maintained and professionally finished this Milton Schools ranch home is now ready for you with absolutely nothing to do but move in. Get ready to entertain in the open kitchen and dining area that leads out to a generous sized patio. Or hang out in the large living room enjoying the wood fireplace during those cold nights. There is plenty of room for everyone. The lower level just finished off with a large rec/family room and two additional bedrooms with egress windows and another full bath. This house has all of the protection and safety you want/need including a radon mitigation system, sump pump with a battery back up, RO system, water softener and a whole house humidifier. Other updates unclude solid oak doors and oak flooring in kitchen and dining area.
Property Features
Property Type: Residential - Single Family
Fuel Type: Natural gas
Garage: 2 car attached
Lot Size:
Stories: 1.0
Taxes: $4,408
Year Built: 1990
Amenities
Vinyl
Brick
Feature Descriptions
Exterior: Vinyl, Brick
Garage: 2 car, Attached, Keyless Entry
Heating/Cooling: Forced air, Central air
Lot: Sidewalk, In subdivision
Lot Dimensions: 80x125
Water/Waste: Municipal water, Municipal sewer
Room Sizes
Primary Bedroom: 14X14 Level M
Bedroom 2: 11X10 Level M
Bedroom 3: 12X10 Level M
Bedroom 4: 10x12 Level L
Family Room: 22X21 Level L
Kitchen: 20X12 Level M
Laundry Room: 8X6 Level M
Living/Great Room: 23X14 Level M
Local Schools
High School: Milton
School District: Milton
Listed By / Shown By
Listed By
Agency Name: Best Realty of Edgerton
Agency Phone: 608-884-8468
Shown By
Agency Title: Dickerson & Nieman Realtors
Agency Phone: 815-227-5900
Estimate Your Payment
Estimated Payment
$ 1,562.77 per month $1,056.92 Principal & Interest $367.33 Property Tax $138.51 Homeowner's Insurance
4223 Tanglewood Drive | MLS# 2036095
This single family home located at 4223 Tanglewood Drive, Janesville, WI 53546 is currently listed for sale with an asking price of $474,900. This property was built in 1990 and has 5 bedrooms and 3 full baths with 2696 sq. ft. Tanglewood Drive is located in the Fox Hills Estates subdivision within the Milton school district. Search Fox Hills Estates real estate on www.dickersonnieman.com today.