
BEDS4
BATHS2 full
SQUARE FEET1,817
MLS#12794263
STATUSNew
PROPERTY TYPEResidential - Single Family
SUBDIVISIONSoutheast Hills
SCHOOLDistrict 40
Property Description
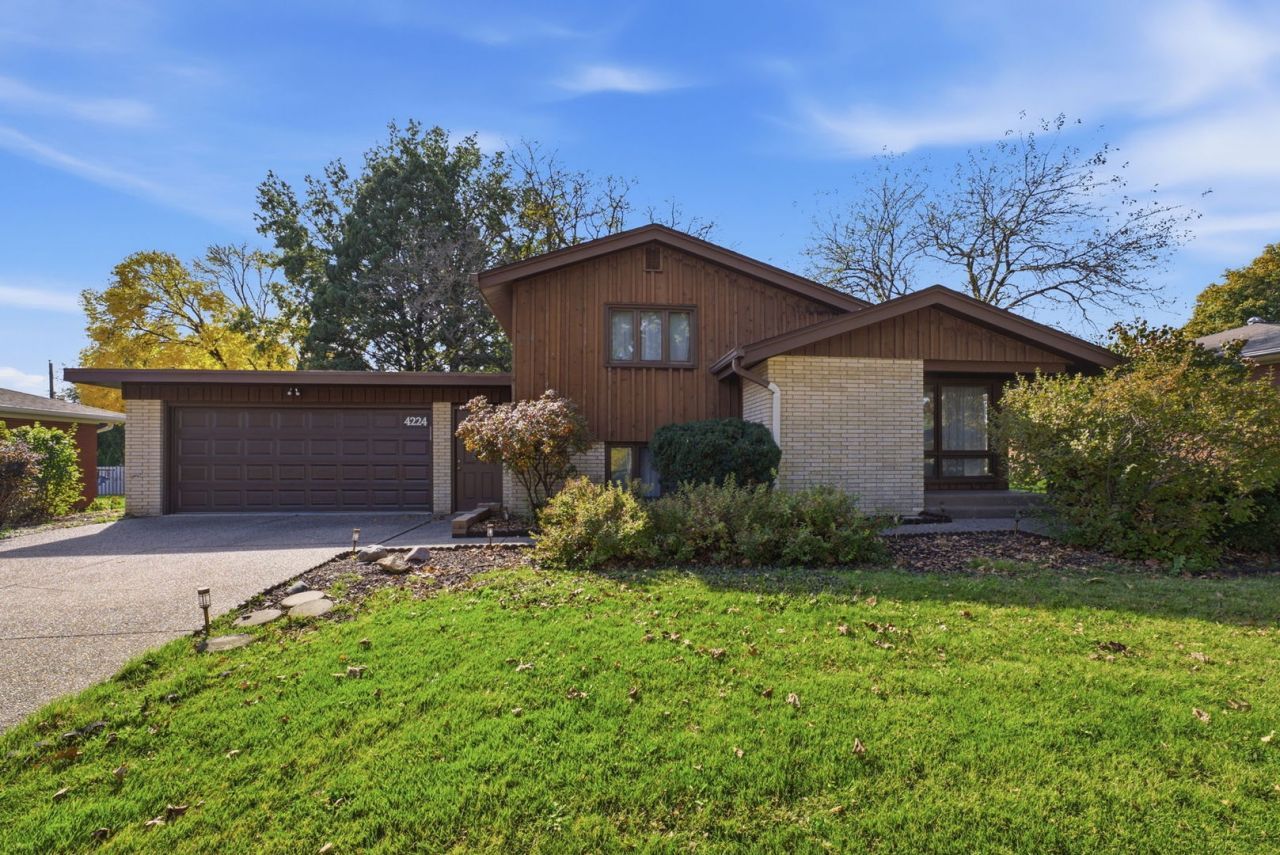
Welcome home to this beautifully maintained, move-in ready property offering comfort, style, and peace of mind! Featuring 4 spacious bedrooms and 2 updated bathrooms, this home is designed for effortless living and entertaining. The primary bedroom is complete with a walk-in closet. You will never run out of room thanks to abundant storage options throughout the home. Step outside into your private outdoor retreat featuring a level backyard complete with a custom deck, a charming pergola perfect for summer dining, and a storage shed for extra yard tools and equipment. The sellers are including a Home Warranty for complete peace of mind and all appliances stay. Excellent location close to schools, shopping, and dining-this one won't last long. Schedule your private tour today!
Property Features
Property Type: Residential - Single Family
Basement: Yes
Basement: Partially Finished, Partial
Cooling: Central Air, Zoned
Garage: 2
Heating: Gas, Steam
Lot Size: 0.22 Acres
Roof Type: Asphalt
Taxes: $6,204
Year Built: 1963
Feature Descriptions
Additional rooms: No additional rooms
Additional Structures: Pergola, Shed(s)
Appliances: Range, Microwave, Dishwasher, Refrigerator, Freezer, Washer, Dryer, Disposal
Association Includes: None
Dining Room: Kitchen/Dining Combo
Exterior: Wood Siding
Lot: Level
Parcel#: 1710408010
Parking: Garage Door Opener, Attached, Garage
Sewer: Public Sewer
Total Rooms: 8
Township: SOUTH MOLINE
Water: Public
Room Sizes
Bedroom 2: 13X12
Bedroom 3: 10X11
Bedroom 4: 9X14
Dining Room: COMBO
Family Room: 9X15
Kitchen: 12X17
Laundry: 38X14
Living Room: 14X21
Primary Bedroom: 14X17
Local Schools
School District: District 40
Listed By / Shown By
Listed By
Agency Name: NextHome QC Realty
Agency Phone: 309-302-0019
Shown By
Agency Title: Dickerson & Nieman Realtors
Agency Phone: 815-227-5900

Estimate Your Payment
Estimated Payment
$ 1,146.31 per month $556.39 Principal & Interest $517.00 Property Tax $72.92 Homeowner's Insurance
4224 34th Avenue Place | MLS# 12794263
This single family home located at 4224 34th Avenue Place , Moline, IL 61265 is currently listed for sale with an asking price of $250,000. This property was built in 1963 and has 4 bedrooms and 2 full baths with 1817 sq. ft. 34th Avenue Place is located in the Southeast Hills subdivision within the District 40 school district. Search Southeast Hills real estate on www.dickersonnieman.com today.