
BEDS3
BATHS1 full
SQUARE FEET1,155
MLS#12726516
STATUSActive
PROPERTY TYPEResidential - Single Family
SCHOOLDistrict 502
Property Description
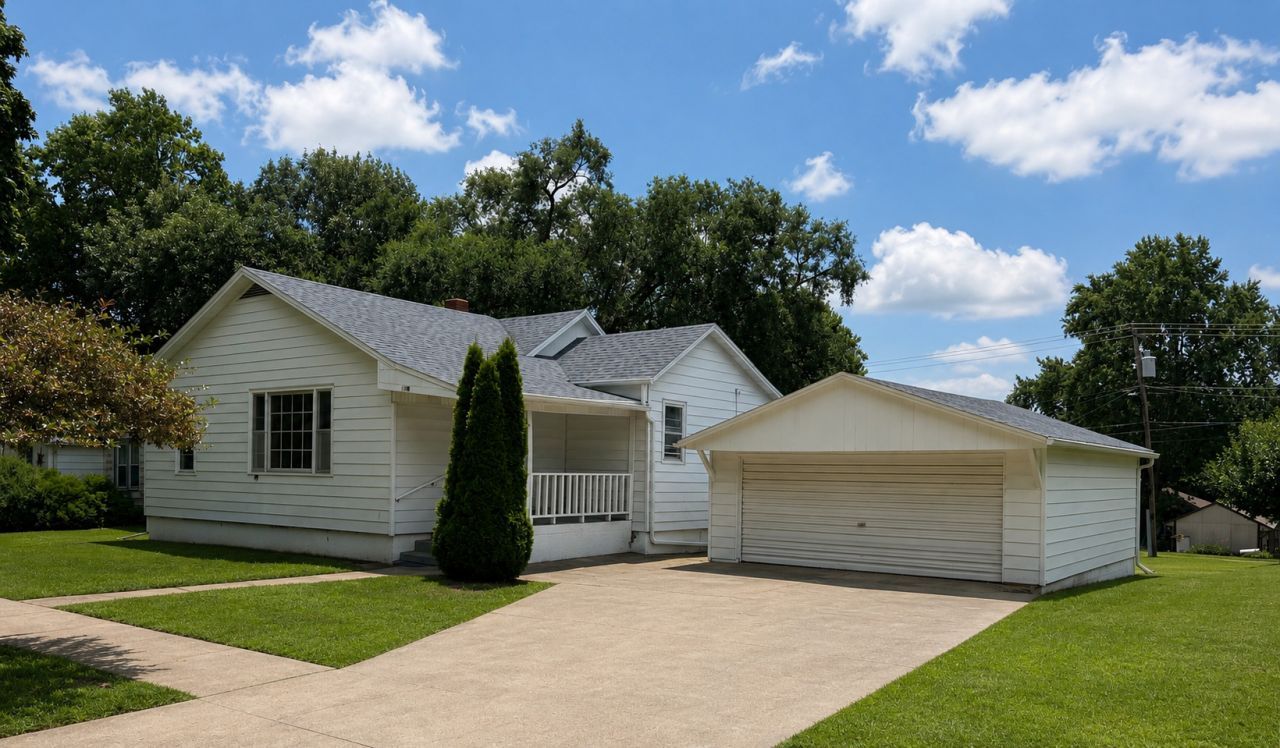
Recently updated. This charming 3-bedroom, 1-bath home offers fresh modern touches throughout, including a newer roof (2023), updated vinyl Laminate flooring, neutral paint colors, freshly painted kitchen cabinetry and hardware, an updated bathroom (handicap-friendly), a NEW water heater, and much more. Enjoy spacious living areas and a functional layout designed for comfortable everyday living. Whether you're looking for your first home, downsizing, or adding to your investment portfolio, this affordable home is one for you. See Additional Info for Notable Features.
Property Features
Property Type: Residential - Single Family
Basement: Yes
Basement: Unfinished, Partial
Cooling: Central Air
Garage: 2
Heating: Natural Gas, Forced Air
Lot Size: 0.22 Acres
Roof Type: Asphalt
Taxes: $2,476
Year Built: 1920
Amenities
1st Floor Full Bath
Paneling
Feature Descriptions
Additional rooms: Foyer
Additional Structures: On Street
Association Includes: None
Bath Features: Separate Shower, Accessible Shower
Dining Room: Combined w/ LivRm
Exterior: Aluminum Siding
Laundry: Gas Dryer Hookup
Lot Dimensions: 75 X 130
Other Equipment: TV-Cable, CO Detectors, Water Heater-Electric, Water Heater-Gas
Parcel#: 1834455013
Parking: Concrete, Garage Door Opener, Yes, Garage Owned, Detached, Driveway, On Street, Owned, Garage
Sewer: Public Sewer
Total Rooms: 6
Township: Hall
Water: Public
Room Sizes
Foyer: 5X6
Bedroom 2: 9X10
Bedroom 3: 8X10
Dining Room: 7X8
Kitchen: 11X11
Laundry: 10X10
Living Room: 13X25
Primary Bedroom: 11X11
Local Schools
School District: District 502
Listed By / Shown By
Listed By
Agency Name: Baird & Warner
Agency Phone: 630-778-1855
Shown By
Agency Title: Dickerson & Nieman Realtors
Agency Phone: 815-227-5900

Estimate Your Payment
Estimated Payment
$ 533.57 per month $289.32 Principal & Interest $206.33 Property Tax $37.92 Homeowner's Insurance
423 W Minnesota Street | MLS# 12726516
This single family home located at 423 W Minnesota Street, Spring Valley, IL 61362 is currently listed for sale with an asking price of $130,000. This property was built in 1920 and has 3 bedrooms and 1 full baths with 1155 sq. ft. W Minnesota Street is located within the District 502 school district. Search Spring Valley real estate on www.dickersonnieman.com today.