
BEDS3
BATHS2 full 1 partial
SQUARE FEET2,306
MLS#12726778
STATUSContingent
PROPERTY TYPEResidential - Single Family
SCHOOLDistrict 155
Property Description
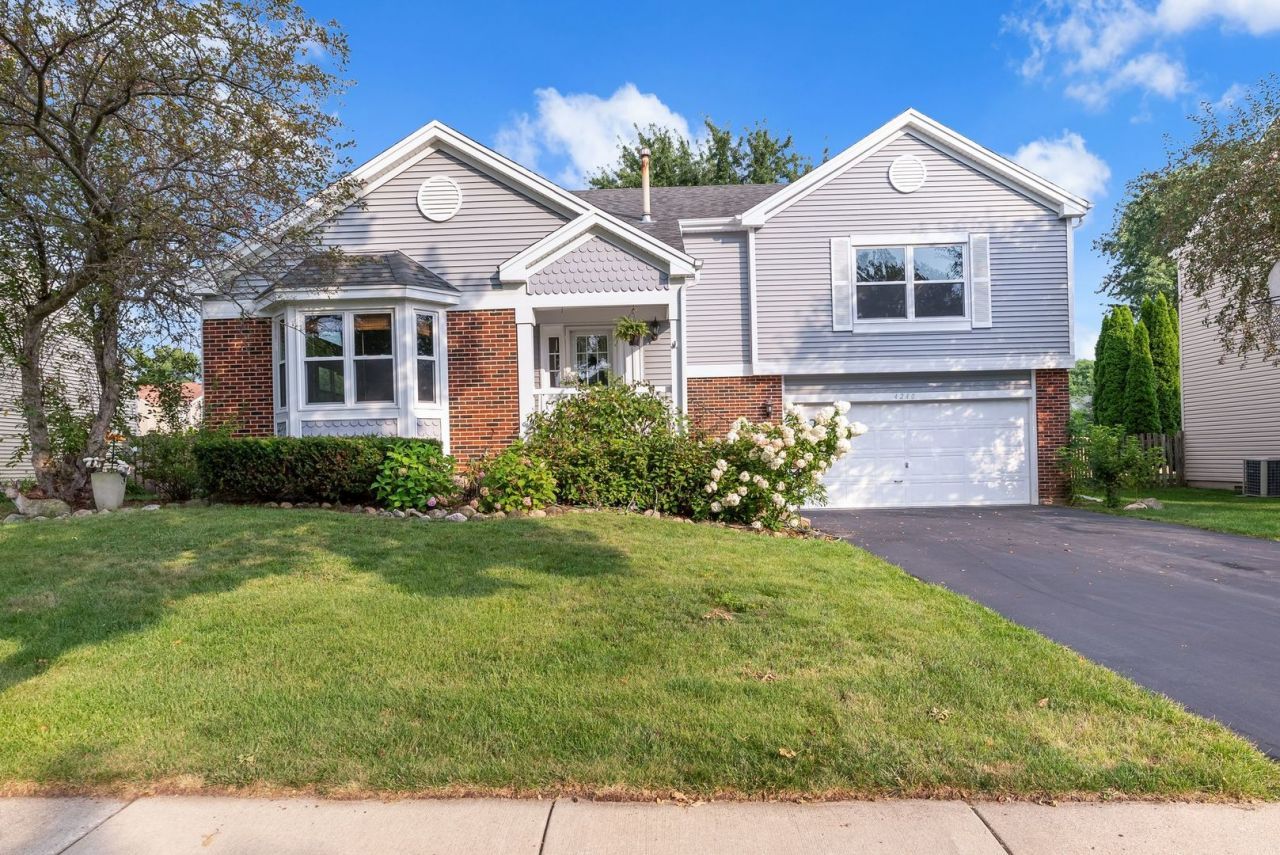
Welcome home! First time on the market, located in Spring Lake Farms within the highly sought after Crystal Lake School District. This home offers the perfect blend of comfort, functionality and location designed for everyday living and effortless entertaining. Step inside to find bright, inviting living spaces, a spacious layout with hardwood flooring just refinished (August 2026) and plenty of natural light throughout with newer windows. Upstairs, you'll find three generously sized bedrooms, including a spacious primary suite complete with a new private en-suite bath (2025). The finished basement offers an additional place for gathering and a room perfect for a home office. Outside, enjoy a fenced backyard ready extend summertime with the heated pool. Concrete patio perfect for gathering or relaxing evenings in your own outdoor oasis. Conveniently located near parks, shopping, restaurants, Randall Road, Metra train stations and I-90. Recent updates include Roof, Siding and Windows all replaced in 2017. AC, Furnace and Water Heater all 5-7 years old. Kitchen Appliances about 7 years old. Primary Bath 2025. Hardwood Flooring all refinished this week!
Property Features
Property Type: Residential - Single Family
Basement: Yes
Basement: Finished, Full
Cooling: Central Air
Fireplaces: 1
Garage: 2
Heating: Natural Gas
Lot Size: 0.20 Acres
Roof Type: Asphalt
Taxes: $8,541
Year Built: 1992
Amenities
Vaulted Ceiling(s)
Feature Descriptions
Additional rooms: No additional rooms
Additional Structures: Shed(s)
Appliances: Range, Microwave, Dishwasher, Refrigerator
Association Includes: Other
Exterior: Vinyl Siding
Fireplace: Gas Starter
Fireplace Location(s): Family Room
HOA Fee: 35/ Annually
Laundry: Gas Dryer Hookup
Lot: Mature Trees
Lot Dimensions: 8809
Parcel#: 1824326036
Parking: Asphalt, Garage Door Opener, Yes, Attached, Garage
Sewer: Public Sewer
Total Rooms: 7
Township: Grafton
Water: Public
Room Sizes
Bedroom 2: 11X10
Bedroom 3: 11X12
Dining Room: 16X9
Family Room: 13X18
Kitchen: 16X10
Living Room: 16X11
Primary Bedroom: 17X13
Local Schools
High School: Crystal Lake South High School
Middle School: Lundahl Middle School
Elementary School: Glacier Ridge Elementary School
School District: District 155
Listed By / Shown By
Listed By
Agency Name: Baird & Warner
Agency Phone: 773-326-6500
Shown By
Agency Title: Dickerson & Nieman Realtors
Agency Phone: 815-227-5900

Estimate Your Payment
Estimated Payment
$ 1,706.06 per month $879.10 Principal & Interest $711.75 Property Tax $115.21 Homeowner's Insurance
4240 Peartree Drive | MLS# 12726778
This single family home located at 4240 Peartree Drive, Lake in the Hills, IL 60156 is currently listed for sale with an asking price of $395,000. This property was built in 1992 and has 3 bedrooms and 2 full and 1 partial baths with 2306 sq. ft. Peartree Drive is located within the District 155 school district. Search Lake In The Hills real estate on www.dickersonnieman.com today.