
BEDS4
BATHS2 full 1 partial
SQUARE FEET3,000
MLS#2036116
STATUSActive
PROPERTY TYPEResidential - Single Family
SCHOOLJanesville
Listing Courtesy of:
EXP Realty, LLC
Agency Contact: Pref: 608-449-6262

Property Description
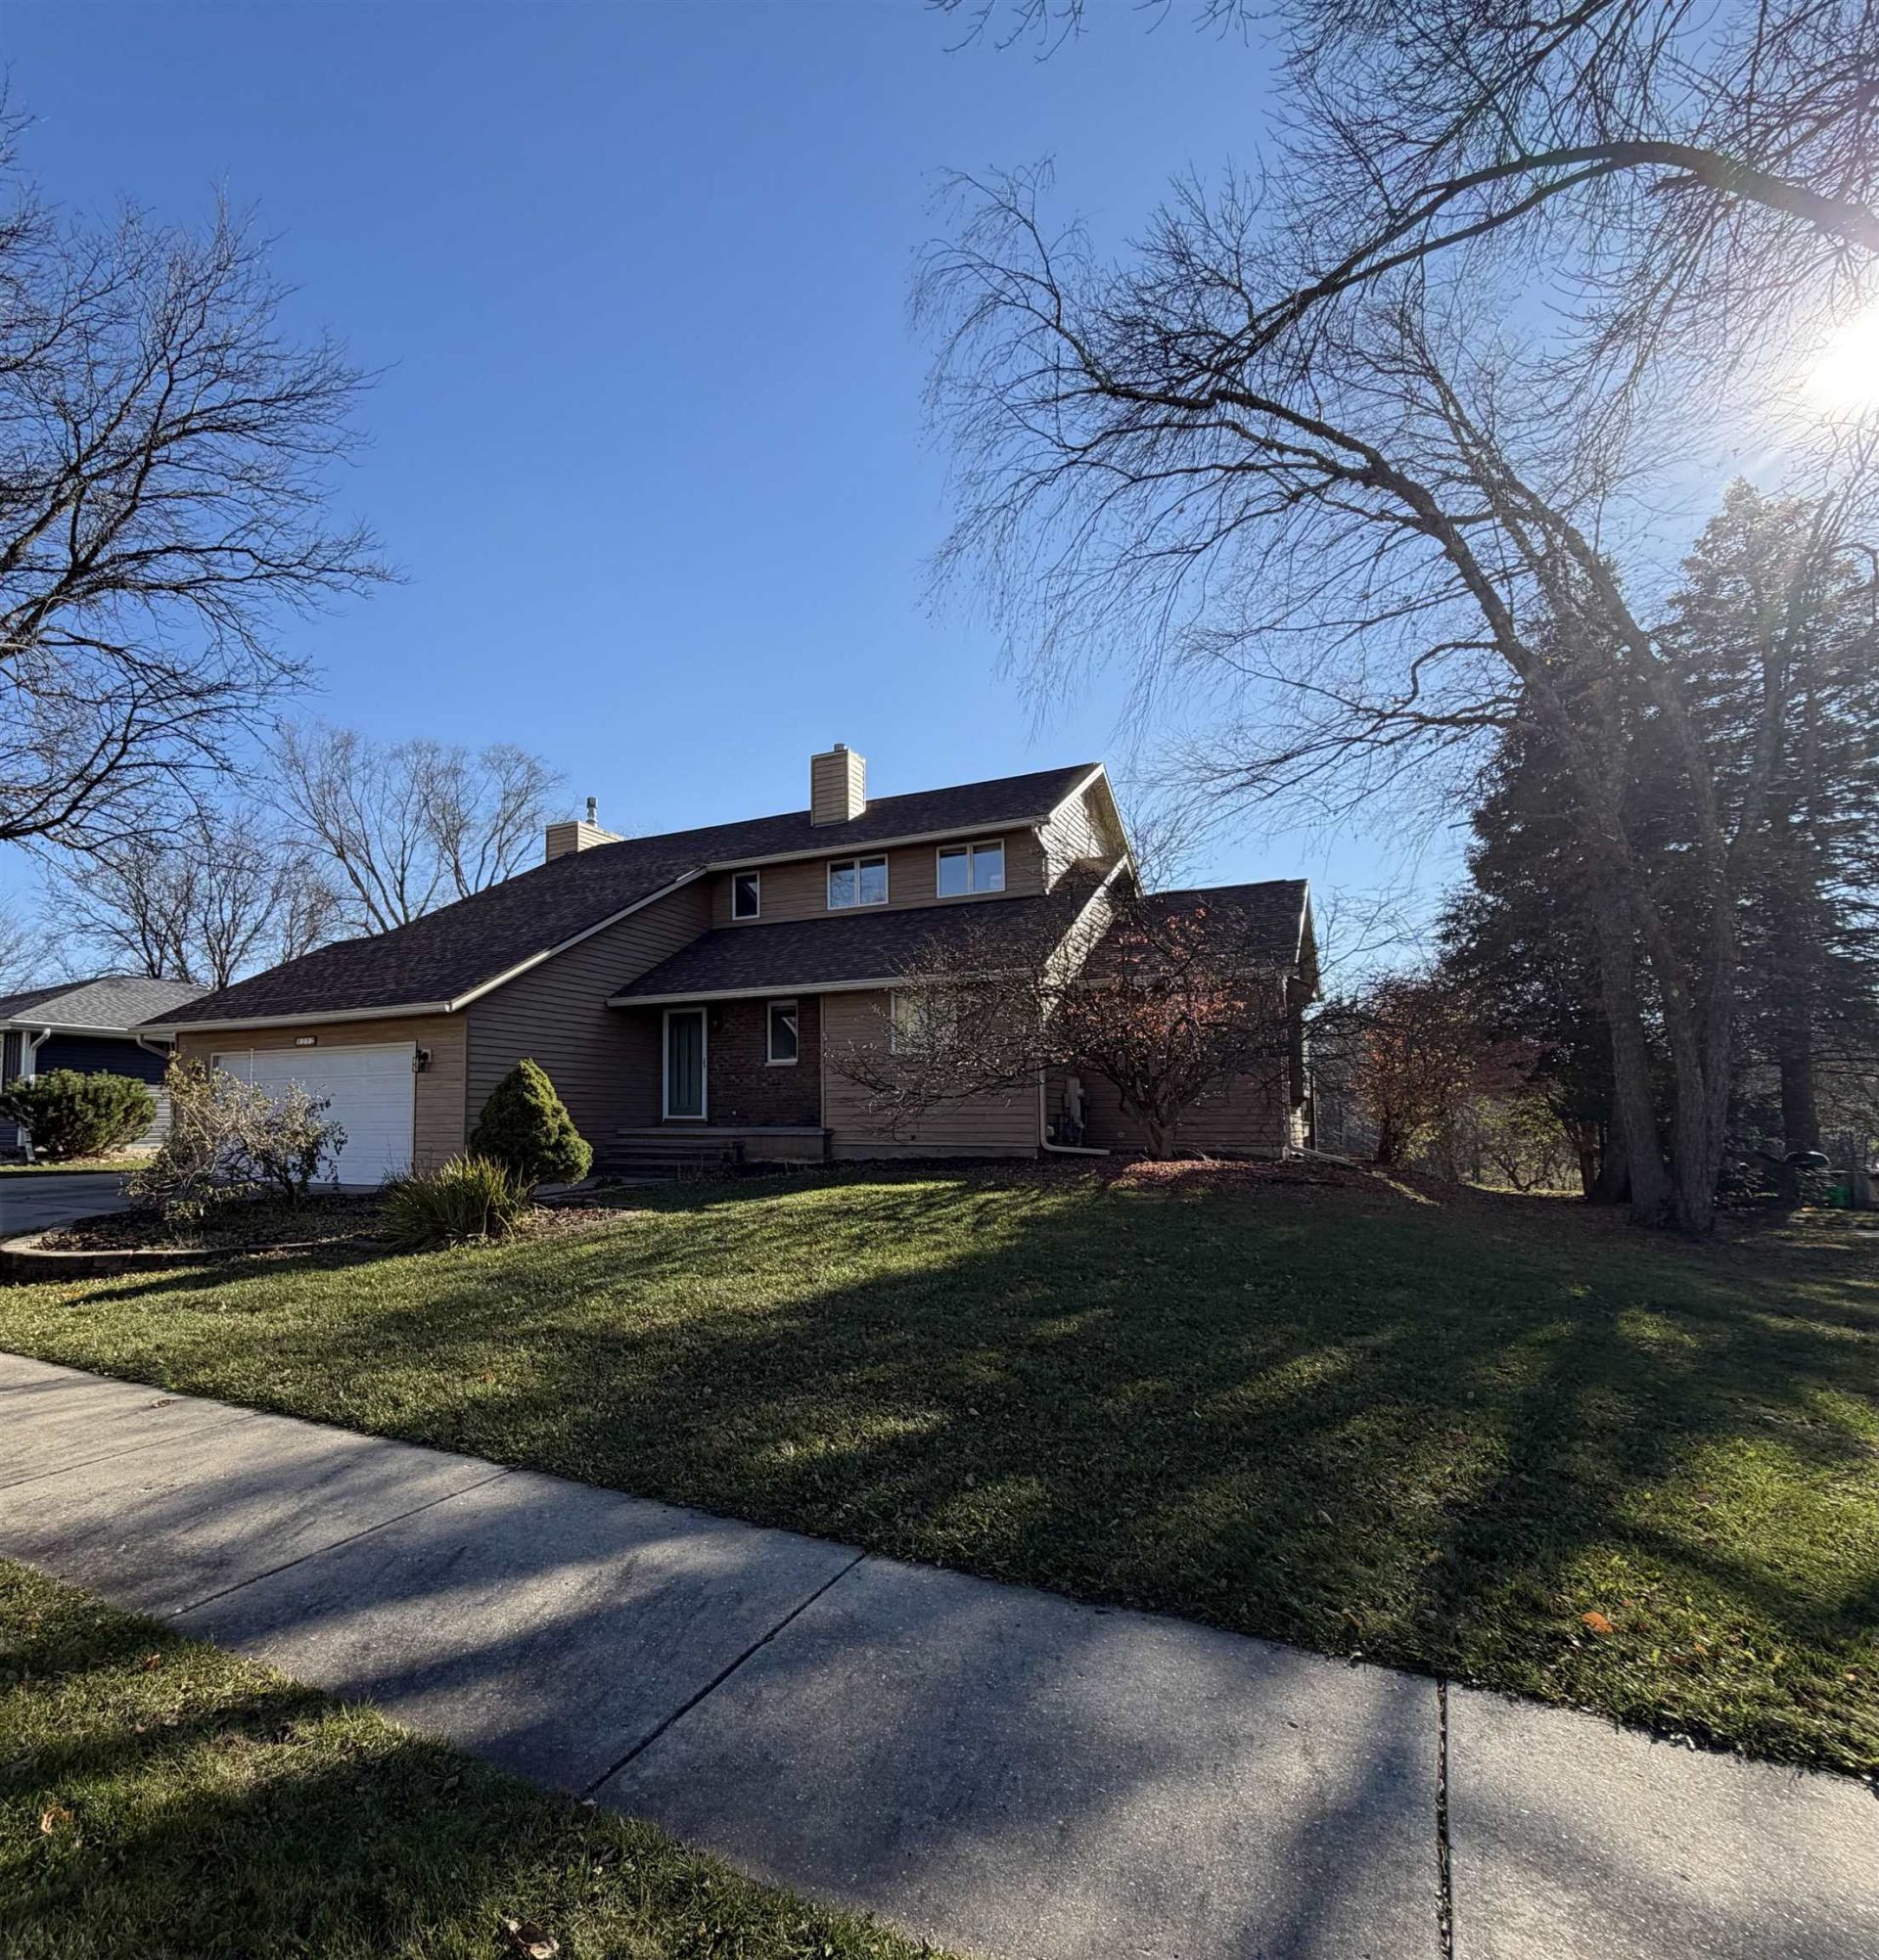
Welcome home! Nestled in a highly desirable, friendly neighborhood, this stunning 4-bedroom property offers the perfect blend of comfort, style, and natural beauty with the Green Belt right in your backyard. Step inside to discover a spacious, highly functional layout featuring gleaming hardwood and ceramic tile flooring running seamlessly throughout the entire first floor. Flooded with natural light from large south-facing windows, the main living area flows effortlessly into a bright, versatile sunroom, complete with dual doors leading out to your private backyard oasis. Electric fireplace with gas hookup for future desired usage. This home has been updated, with upgraded bathrooms, new appliances. EV charger. Enjoy complete peace of mind with a brand-new 30-year roof and new skylight. Seller offering flooring credit of $2,000.
Property Features
Property Type: Residential - Single Family
Fuel Type: Electric, Natural gas
Garage: 2
Lot Size:
Taxes: $6,860
Year Built: 1982
Amenities
Aluminum/Steel
Brick
Feature Descriptions
Days on Site: 8
Exterior: Aluminum/Steel, Brick
Garage: 2 car
Heating/Cooling: Forced air
Lot Dimensions: 90x123
Water/Waste: Municipal water, Municipal sewer
Room Sizes
Primary Bedroom: 14x14 Level U
Bedroom 2: 16x11 Level U
Bedroom 3: 15x11 Level U
Bedroom 4: 12x11 Level U
Dining Room: 13x11 Level U
Kitchen: 17x11 Level M
Living/Great Room: 18x15 Level M
Local Schools
High School: Craig
Middle School: Marshall
Elementary School: Harrison
School District: Janesville
Listed By / Shown By
Listed By
Agency Name: EXP Realty, LLC
Agency Contact: Pref: 608-449-6262
Shown By
Agency Title: Dickerson & Nieman Realtors
Agency Phone: 815-227-5900
Estimate Your Payment
Estimated Payment
$ 1,691.58 per month $990.15 Principal & Interest $571.67 Property Tax $129.76 Homeowner's Insurance
4242 Park View Drive | MLS# 2036116
This single family home located at 4242 Park View Drive, Janesville, WI 53546 is currently listed for sale with an asking price of $444,900. This property was built in 1982 and has 4 bedrooms and 2 full and 1 partial baths with 3000 sq. ft. Park View Drive is located within the Janesville school district. Search Janesville real estate on www.dickersonnieman.com today.