
BEDS6
BATHS3 full
SQUARE FEET4,674
MLS#202605004
STATUSActive
PROPERTY TYPEResidential - Single Family
SCHOOLBelvidere 100
Property Description
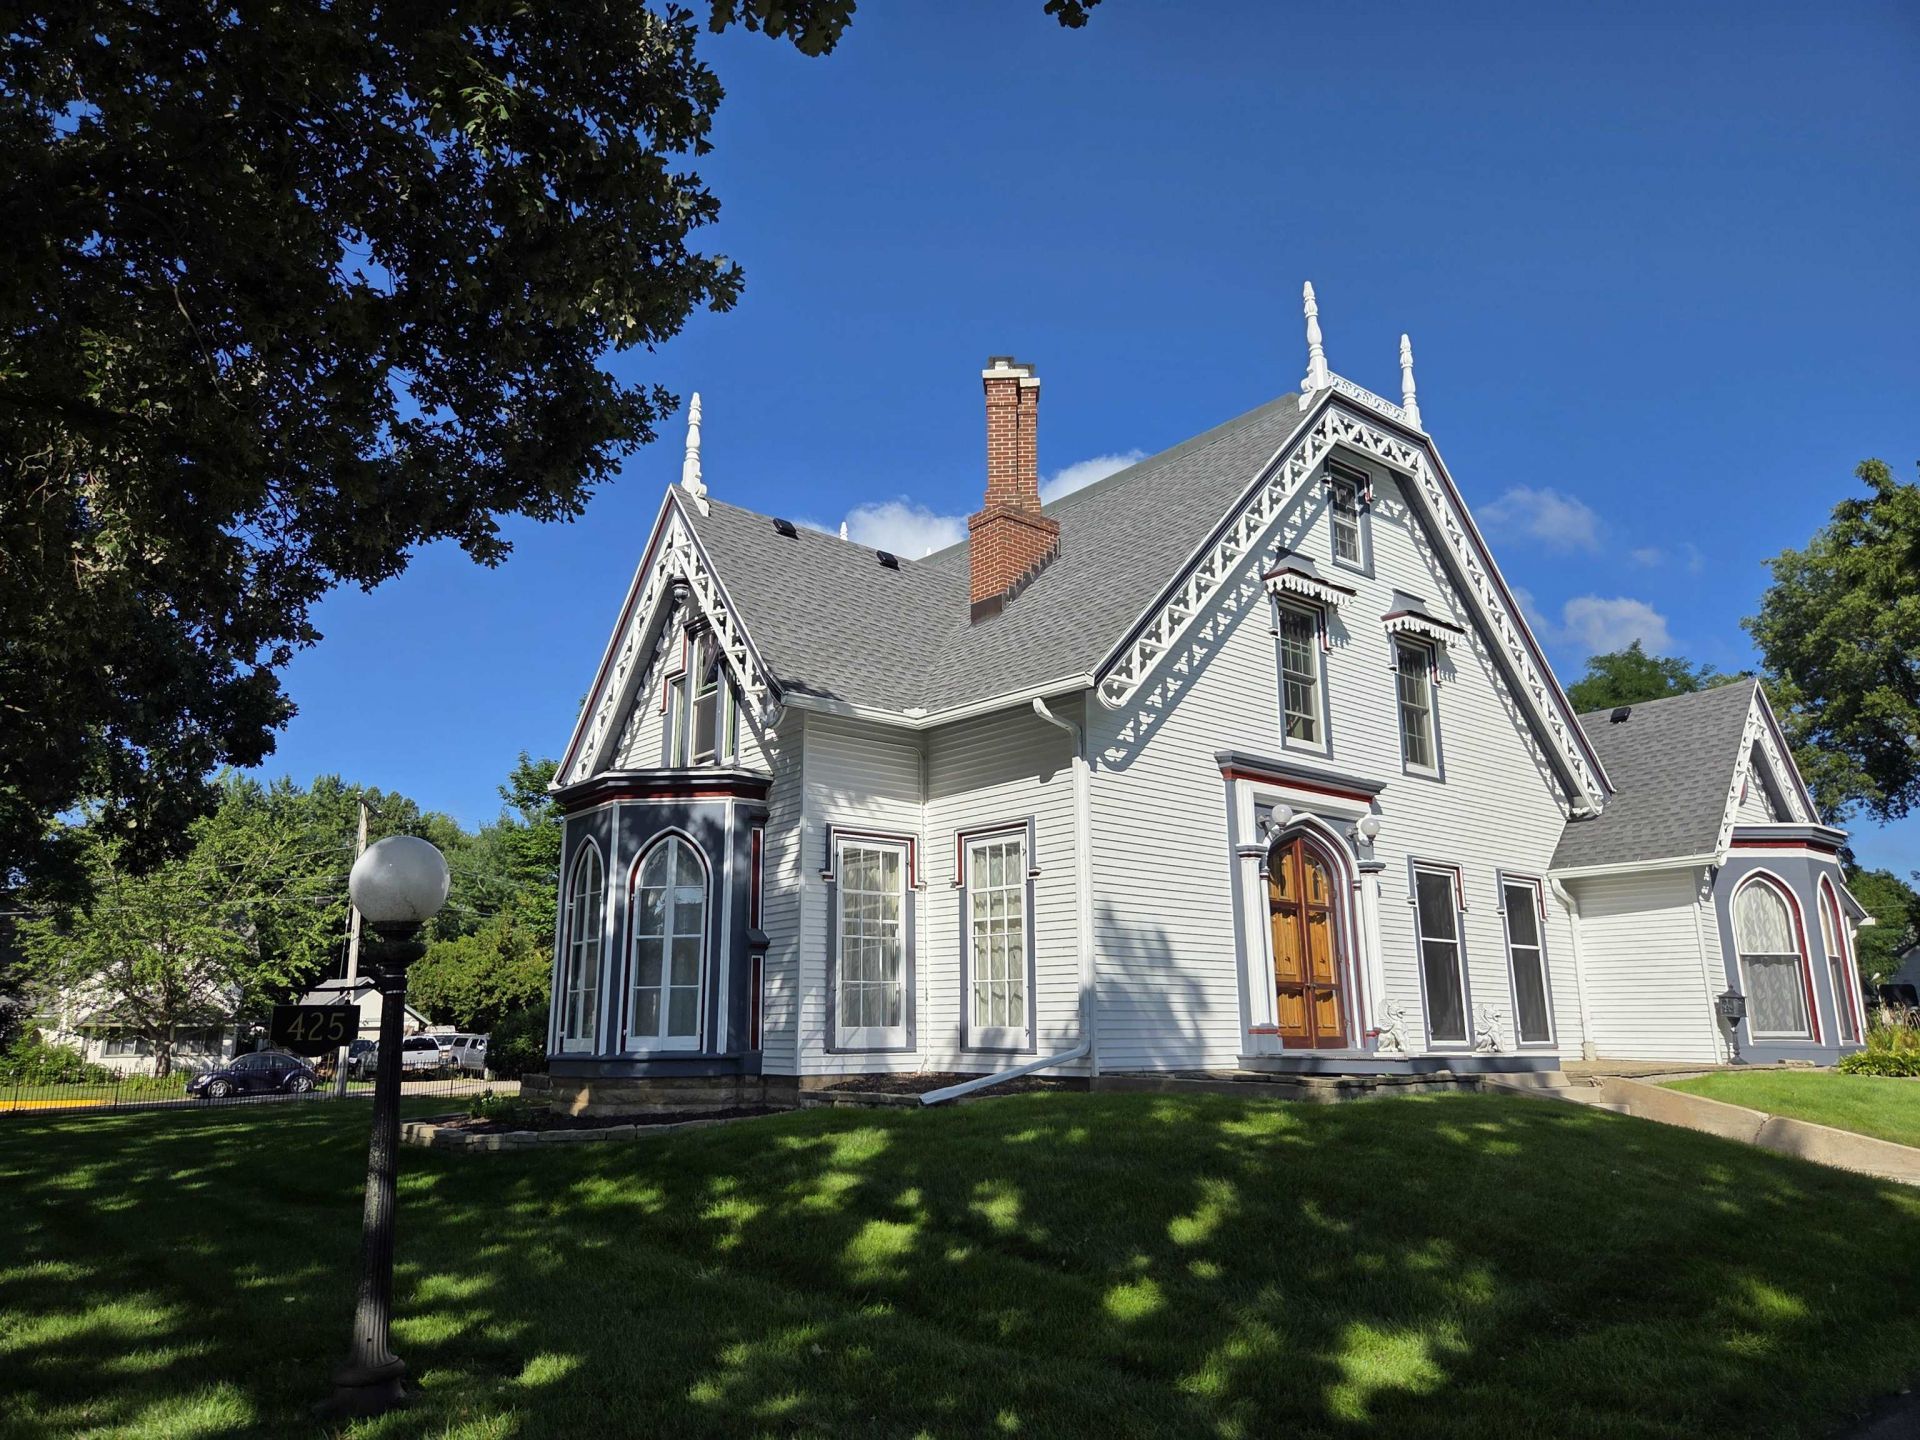
Historic charm and timeless elegance define this one-of-a-kind Gothic Revival residence, built in 1865 and designated a National Historic Landmark in 1996. Set on .87 acres on a beautiful corner lot, the 4,674 sq ft, 3-story home is surrounded by a wrought iron fence and features a circular drive. Arched wooden doors welcome you into the foyer, where a gorgeous curved staircase sets the tone. The elegant living room, dining room and library showcase arched doorways, 9.5' ceilings, crown molding, hardwood floors and floor-to-ceiling windows flooding the rooms with natural light. The first floor also includes the kitchen, the primary bedroom with ensuite bath, second bedroom, full bath, laundry and family room. Upstairs are 3 additional bedrooms, sitting room and full bath. The third floor offers another bedroom and sitting room, plus attic storage. A 3-car garage & patio complete this exceptional property. Exterior modifications must remain consistent with the original historic design.
Property Features
Property Type: Residential - Single Family
Basement: Yes
Cooling: Window Unit
Fireplaces: 5
Garage: 3
Heating: Hot Water/Steam
Home Style: 2 Story
Lot Size: 0.64 Acres
Roof Type: Shingle
Stories: 2.0
Taxes: $6,313
Appliances
Disposal
Dishwasher
Dryer
Microwave
Refrigerator
Stove/Cooktop
Water Softener
Feature Descriptions
Basement: Partial
Exterior: Aluminum
General Features: Basement Entrance, County Taxes, Home Warranty, Laundry 1st Floor, Main Floor Primary, Patio, Fire-Pit/Fireplace, Fenced Yard, Yard Irrigation
Land features: City/Town
Sewer: City/Community
Water: City/Community
Room Sizes
Bedroom 1: 20.5 X 14 Level - Main
Bedroom 2: 14.3 X 11 Level - Main
Bedroom 3: 19.10 X 15.14 Level - Upper
Bedroom 4: 22.5 X 15.4 Level - Upper
Kitchen: 18.11 X 11 Level - Main
Living Room: 22 X 14.10 Level - Main
Dining Room: 21.4 X 17.11 Level - Main
Family Room: 19.3 X 18.11 Level - Main
LIBRARY: 16.2 X 8.5 Level - Main
BR: 11.10 X 8.2 Level - Upper
SITTING Room: 16.4 X 8.5 Level - Upper
ATTIC BD: 15.4 X 10.2 Level - Upper
ATTIC SIT: 17.5 X 14.3 Level - Upper
Local Schools
School District: Belvidere 100
Listed By / Shown By

Listed By
Agency Name: DICKERSON & NIEMAN
Agent Name: Becky Thalhofer
Agency Phone: (815) 621-7225
Estimate Your Payment
Estimated Payment
$ 1,407.11 per month $778.95 Principal & Interest $526.08 Property Tax $102.08 Homeowner's Insurance
425 W Lincoln Avenue | MLS# 202605004
This single family home located at 425 W Lincoln Avenue, Belvidere, IL 61008 is currently listed for sale by DICKERSON & NIEMAN, with an asking price of $350,000. This property has 6 bedrooms and 3 full baths with 4674 sq. ft. W Lincoln Avenue is located within the Belvidere 100 school district. Search Belvidere real estate on www.dickersonnieman.com today.