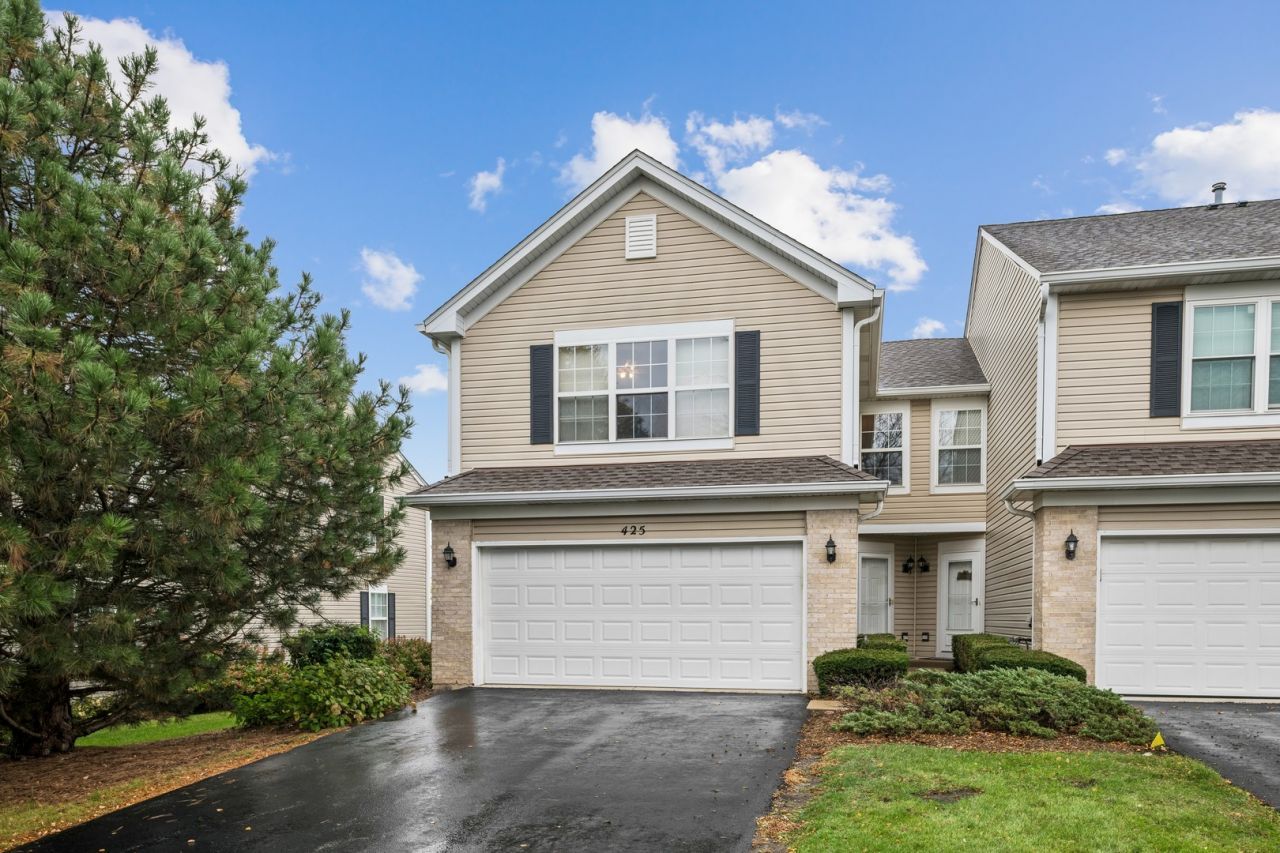

BEDS2
BATHS2 full 1 partial
SQUARE FEET1,683
MLS#12787020
STATUSNew
PROPERTY TYPEResidential - Townhouse
SUBDIVISIONWindham Cove
SCHOOLDistrict 155
Property Description
Spacious Two-Bedroom Townhome with Beautiful Green Space Views! Welcome to this inviting and spacious two-bedroom, two-and-a-half-bath townhome w/large loft that offers comfort, style, and a wonderful layout. Hardwood floors on the first floor and 2nd floor add warmth and elegance, while the nicely sized kitchen features a convenient walk-in pantry for extra storage. The dining area overlooks a vast, beautifully open green space, providing a lovely view to enjoy while dining or entertaining. Upstairs, the generously sized primary bedroom boasts a large, updated en-suite bathroom, creating a relaxing private retreat. Complete with a two-car garage and plenty of living space, this wonderful townhome is the perfect place to call home!
Property Features
Property Type: Residential - Townhouse
Basement: None
Cooling: Central Air
Garage: 2
Heating: Gas
Lot Size: 1
Stories: 2.0
Taxes: $6,435
Year Built: 1998
Amenities
Walk-In Closet(s)
Open Floorplan
Pantry
Feature Descriptions
Additional rooms: Loft
Association Amenities: Patio
Association Includes: Exterior Maintenance, Lawn Care, Scavenger, Snow Removal
Exterior: Vinyl Siding
HOA Fee: 343/ Monthly
Laundry: Main Level, In Unit
Lot Dimensions: 0.5624
Other Equipment: CO Detectors, Ceiling Fan(s)
Parcel#: 1918281016
Parking: Asphalt, Garage Door Opener, Yes, Attached, Garage
Pet Allowed: Cats OK, Dogs OK
Sewer: Public Sewer
Total Rooms: 6
Township: Algonquin
Water: Lake Michigan
Room Sizes
Loft: 13X13
Bedroom 2: 12X10
Dining Room: 10X10
Kitchen: 11X10
Laundry: 5X8
Living Room: 13X13
Primary Bedroom: 19X12
Local Schools
High School: Crystal Lake South High School
Middle School: Lundahl Middle School
Elementary School: Indian Prairie Elementary School
School District: District 155
Listed By / Shown By
Listed By
Agency Name: Baird & Warner
Agency Phone: 847-392-1855
Shown By
Agency Title: Dickerson & Nieman Realtors
Agency Phone: 815-227-5900

Estimate Your Payment
Estimated Payment
$ 1,203.32 per month $589.78 Principal & Interest $536.25 Property Tax $77.29 Homeowner's Insurance
425 Windham Cove Drive | MLS# 12787020
This townhouse located at 425 Windham Cove Drive , Crystal Lake, IL 60014 is currently listed for sale with an asking price of $265,000. This property was built in 1998 and has 2 bedrooms and 2 full and 1 partial baths with 1683 sq. ft. Windham Cove Drive is located in the Windham Cove subdivision within the District 155 school district. Search Windham Cove real estate on www.dickersonnieman.com today.