
BEDS4
BATHS2 full 1 partial
SQUARE FEET1,967
MLS#12784023
STATUSNew
PROPERTY TYPEResidential - Single Family
SUBDIVISIONCambria
SCHOOLDistrict 155
Property Description
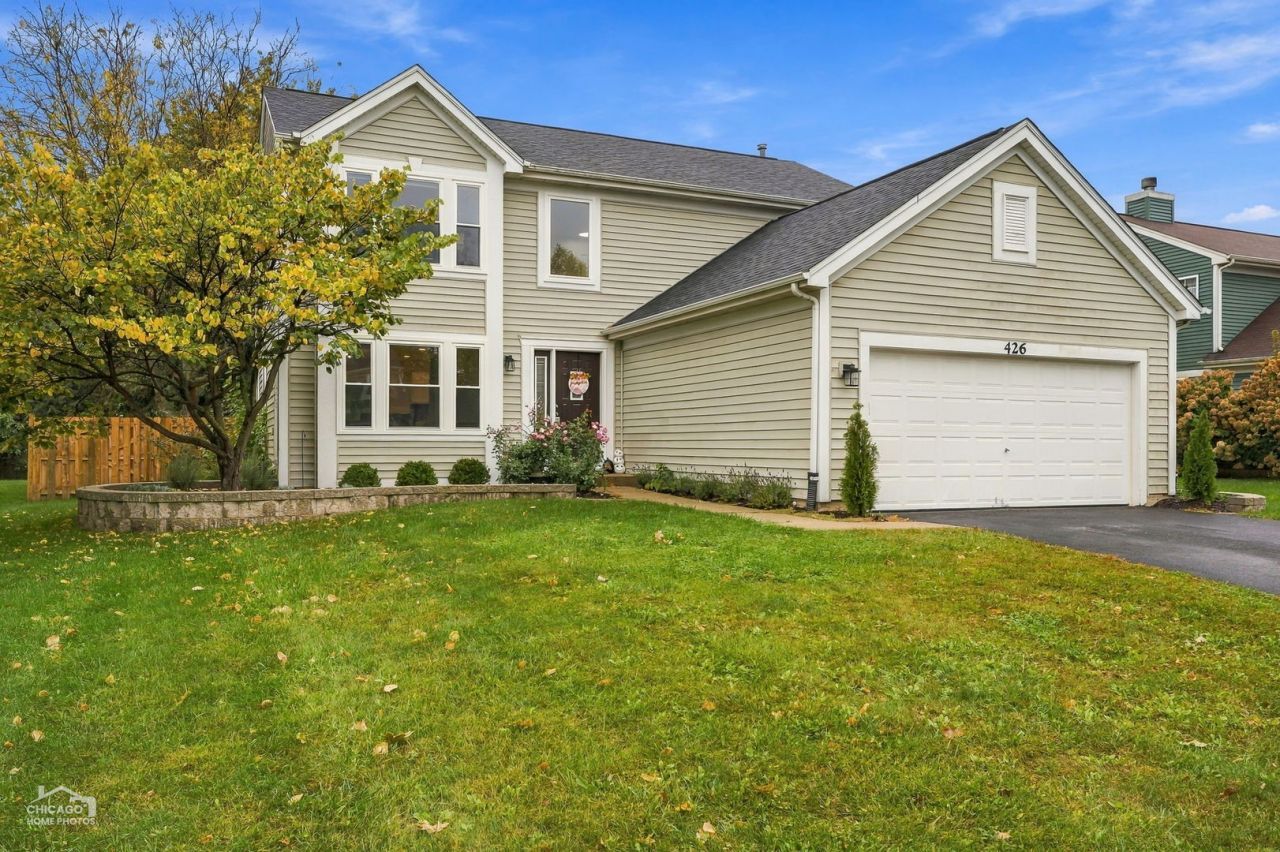
Nestled in a quiet neighborhood, this charming home offers the perfect blend of comfort and convenience. The kitchen is recently updated, with quartz counters, new cabinets and stainless appliances. You'll love having the island for even more prep and cabinet space, The dining room is great for family meals and a slider leads outside where you can dine al fresco or just relax and enjoy your fenced yard. There's also a living room and family room so everyone can have space! 4 bedrooms upstairs include a large primary bedroom with an updated bath that includes 2 sinks, shower and a walk in closet. 3 more nice sized bedrooms plus a full bath round out the area. The finished basement is great, with lots of space for playing or relaxing! It's also stubbed for that bath you might want to install! AND, lucky you! A new roof, new windows and new flooring were installed this year! The entertainment center and TV in the basement stay. The inviting living spaces, functional layout, and welcoming atmosphere here make you feel like this home is ideal for both everyday living and entertaining. You will enjoy the local parks, shopping, dining, and the recreational opportunities offered by nearby lakes, trails, and nature preserves. With its desirable location easy access to major commuter routes and Metra service, this wonderful home gives you an excellent opportunity to enjoy the best of suburban living. Crystal Lake schools, too.
Property Features
Property Type: Residential - Single Family
Basement: Yes
Basement: Finished, Full
Cooling: Central Air
Garage: 2
Heating: Natural Gas, Forced Air
Lot Size: 0.25 Acres
Roof Type: Asphalt
Taxes: $11,182
Year Built: 2001
Feature Descriptions
Additional rooms: Recreation Room
Appliances: Range, Microwave, Dishwasher, Refrigerator, Washer, Dryer, Disposal, Stainless Steel Appliance(s)
Association Includes: None
Dining Room: Separate
Exterior: Vinyl Siding
Lot Dimensions: 70x156
Other Equipment: Water-Softener Owned, CO Detectors, Ceiling Fan(s), Sump Pump
Parcel#: 1911351011
Parking: Asphalt, Garage Door Opener, Yes, Garage Owned, Attached, Driveway, Owned, Garage
Sewer: Public Sewer
Total Rooms: 9
Township: Algonquin
Water: Public
Room Sizes
Recreation Room: 24X16
Bedroom 2: 13X13
Bedroom 3: 14X10
Bedroom 4: 12X11
Dining Room: 12X10
Family Room: 18X14
Kitchen: 21X14
Living Room: 19X12
Primary Bedroom: 16X12
Local Schools
High School: Prairie Ridge High School
Middle School: Hannah Beardsley Middle School
Elementary School: Canterbury Elementary School
School District: District 155
Listed By / Shown By
Listed By
Agency Name: RE/MAX Suburban
Agency Phone: 815-455-5700
Shown By
Agency Title: Dickerson & Nieman Realtors
Agency Phone: 815-227-5900

Estimate Your Payment
Estimated Payment
$ 2,057.04 per month $994.83 Principal & Interest $931.83 Property Tax $130.38 Homeowner's Insurance
426 Geneva Lane | MLS# 12784023
This single family home located at 426 Geneva Lane , Cary, IL 60013 is currently listed for sale with an asking price of $447,000. This property was built in 2001 and has 4 bedrooms and 2 full and 1 partial baths with 1967 sq. ft. Geneva Lane is located in the Cambria subdivision within the District 155 school district. Search Cambria real estate on www.dickersonnieman.com today.