
BEDS3
BATHS2 full
SQUARE FEET1,336
MLS#12768536
STATUSNew
PROPERTY TYPEResidential - Single Family
SCHOOLDistrict 229
Property Description
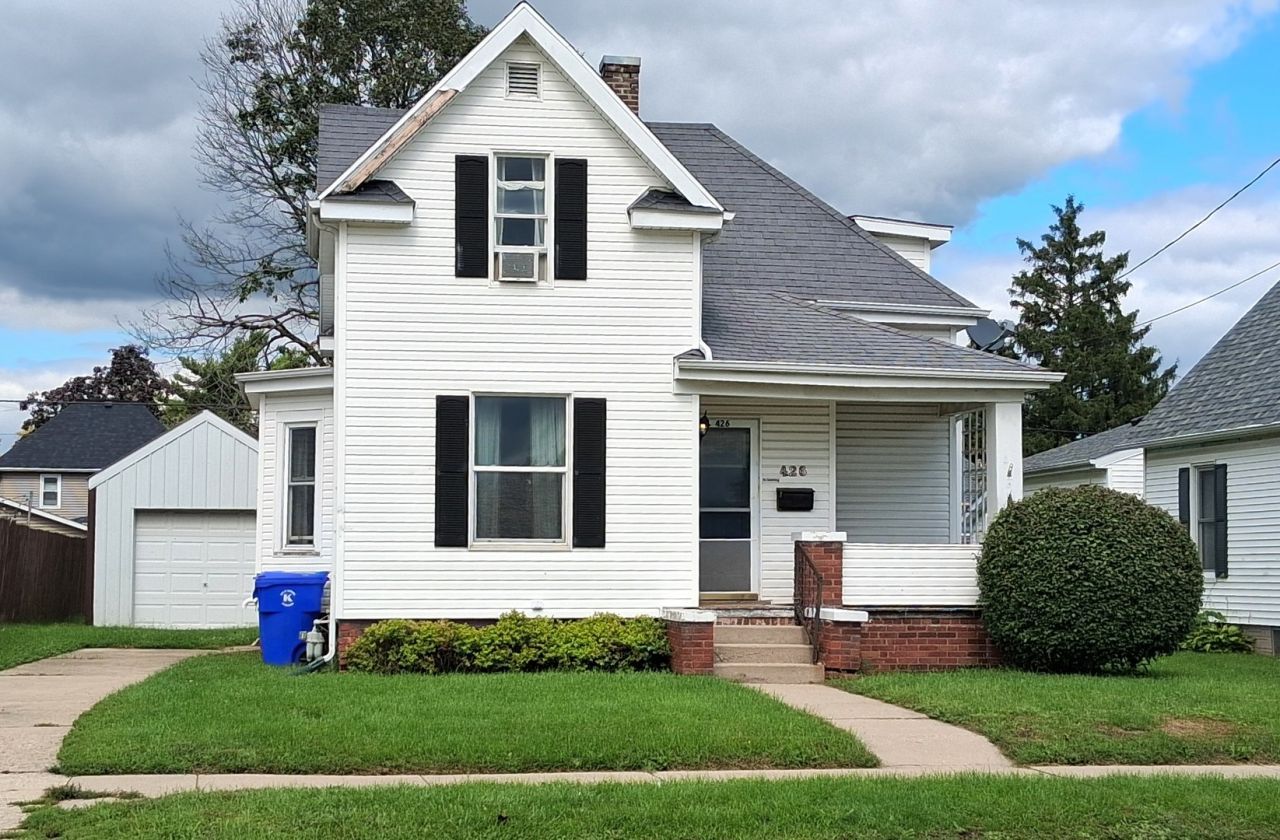
Decent 3-bedroom, 2 bath starter home with a 1 car garage and a nice sized back yard. The main floor features a living room, dining room with built in hutch, eat-in kitchen with a walk-thru butler pantry, 1 bedroom, the laundry closet and a full bath with a large walk-in shower, nice vanity with single bowl sink and stool. The second floor has 2 more bedrooms and the second full bath with a tub/shower combination, single bowl sink with vanity and stool. One of these bedrooms has a large walk-in closet. This home has had a lot of updates but still needs some work. Stove, refrigerator, washer, dryer and dehumidifier all stay. Per owner: Main Floor bath new approx. 5 years ago, roof new with tear off approx. 10 years ago, furnace new approx. 2 years ago. Some 2-pane vinyl windows.
Property Features
Property Type: Residential - Single Family
Basement: Yes
Basement: Unfinished, Full
Cooling: Central Air, Window Unit(s)
Garage: 1
Heating: Natural Gas, Forced Air
Home Style: Traditional
Lot Size: 0.14 Acres
Roof Type: Asphalt
Taxes: $180
Year Built: 1879
Amenities
1st Floor Bedroom
1st Floor Full Bath
Walk-In Closet(s)
Separate Dining Room
Pantry
Feature Descriptions
Additional rooms: No additional rooms
Additional Structures: On Street, Garage Faces Front
Appliances: Range, Refrigerator, Washer, Dryer
Association Includes: None
Bath Features: Accessible Shower, Soaking Tub
Dining Room: Separate
Exterior: Vinyl Siding
Laundry: Main Level, Gas Dryer Hookup, Laundry Closet
Lot: Level
Lot Dimensions: 51 X 116.75
Parcel#: 2033355014
Parking: Concrete, Gravel, Yes, Garage Owned, Detached, Off Street, Driveway, On Street, Direct Access, Garage Faces Front, Owned, Garage
Sewer: Public Sewer
Total Rooms: 6
Township: Kewanee
Water: Public
Room Sizes
Bedroom 2: 12X9
Bedroom 3: 11X11
Dining Room: 11X14
Kitchen: 11X12
Living Room: 11X11
Primary Bedroom: 12X9
Local Schools
High School: Kewanee High Schools
Middle School: Central Jr. High School
Elementary School: Irving School
School District: District 229
Listed By / Shown By
Listed By
Agency Name: Mel Foster Co. Kewanee
Agency Phone: 309-854-0001
Shown By
Agency Title: Dickerson & Nieman Realtors
Agency Phone: 815-227-5900

Estimate Your Payment
Estimated Payment
$ 163.52 per month $131.31 Principal & Interest $15.00 Property Tax $17.21 Homeowner's Insurance
426 Pine Street | MLS# 12768536
This single family home located at 426 Pine Street, Kewanee, IL 61443 is currently listed for sale with an asking price of $59,000. This property was built in 1879 and has 3 bedrooms and 2 full baths with 1336 sq. ft. Pine Street is located within the District 229 school district. Search Kewanee real estate on www.dickersonnieman.com today.