
BEDS3
BATHS2 full 1 partial
SQUARE FEET2,588
MLS#12726148
STATUSNew
PROPERTY TYPEResidential - Single Family
SCHOOLDistrict 9
Property Description
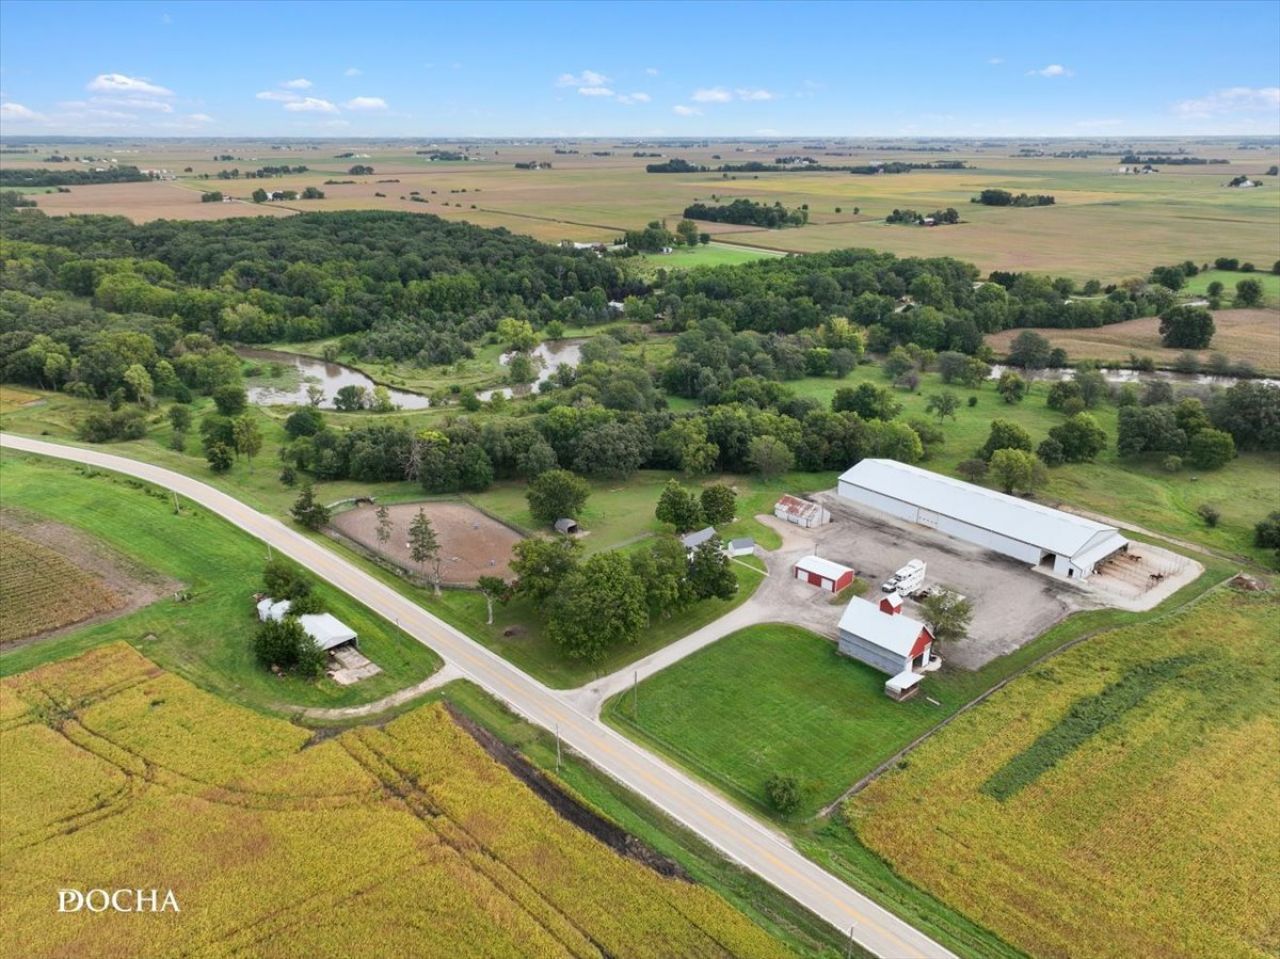
Set-up for HORSES and with the FARMER in mind this property features 4.34 ACRES WITH RENOVATED FARMHOUSE, 80x200 INDOOR ARENA, 10 STALLS AND MULTIPLE OUTBUILDINGS. The early-1900s farmhouse was gutted to the studs in 2013. Extensive updating included windows, roof, siding, soffit, fascia, gutters, plumbing, electrical, spray foam insulation, drywall and kitchen. The owners preserved much of the home's character, including original brick chimneys, knot-free Southern Yellow Pine floors, built-in cabinets and five-panel doors. They created an open concept on the first floor between the kitchen, dining and living area making it easy to heat the home with the wood-burning stove. The main level also offers laundry, half bath and an office that could serve as a 4th bedroom. Upstairs are an oversized primary suite with jetted tub and separate shower, two additional bedrooms, full hall bath and loft/family room that could also be converted to another bedroom, if needed. The unfinished basement offers multiple rooms, floor drains, second laundry hookup. The 80x200 indoor arena was built in 2023 and features 16' sidewalls, sand footing, three rows of LED lighting and two 16x20 overhead doors capable of accommodating modern agricultural equipment. The adjoining 35x80 stall area includes six 10x10 stalls, each opening to its own 40' all-weather pipe-fenced run. Automatic geothermal waterers serve the stalls and runs. Additional amenities include an indoor wash rack, concrete aisle, hay loft with staircase and hay drops, plus a heated, insulated tack/feed/office area with sink and hot water. Outbuildings include the original 30x40 horse barn with 4 additional 10x10 stalls plus room for tack and feed storage, a 30x40 pole barn serves as an oversized 2-car garage and the corn crib provides substantial hay and shavings storage. Outside, the property offers a large grass pasture in front and additional perimeter turnout areas and flexible fence panels that can be reconfigured. A gated lean-to can function as two outdoor stalls or be opened for use as a run-in shelter. Three RV hookups provide additional flexibility for guests, and the large open parking area accommodates trucks, trailers and equipment while offering potential space for additional pasture or an outdoor arena. Multiple security cameras provide property-wide surveillance. Ask about the potential to rent 2 adjacent pastures and for the Additional Features Sheet on this property. Quiet country location with an easy drive to Ottawa for restaurants, shopping and conveniences.
Property Features
Property Type: Residential - Single Family
Basement: Yes
Basement: Unfinished, Full
Cooling: Central Air
Fireplaces: 1
Garage: 2
Heating: Propane
Home Style: Farmhouse
Lot Size: 4.34 Acres
Taxes: $9,130
Year Built: 1926
Amenities
Built-in Features
Feature Descriptions
Additional rooms: Office
Additional Structures: Barn(s), Outbuilding, Shed(s), Stable(s), Arena, Covered Arena, Indoor Riding Ring, Outdoor Riding Ring
Appliances: Range, Microwave, Dishwasher, Refrigerator, Washer, Dryer, Water Softener
Association Includes: None
Bath Features: Whirlpool, Separate Shower
Dining Room: Separate
Exterior: Steel Siding
Fireplace: Wood Burning Stove
Fireplace Location(s): Living Room
Laundry: Main Level, Multiple Locations
Lot: Irregular Lot, Mature Trees, Pasture
Lot Dimensions: 283x424x157x272x540
Parcel#: 0334121000
Parking: Gravel, Garage Door Opener, Yes, Garage Owned, Detached, Garage
Sewer: Septic Tank
Total Rooms: 8
Township: Earl
Water: Well
Room Sizes
Office: 8X13
Bedroom 2: 10X15
Bedroom 3: 11X15
Dining Room: 18X13
Family Room: 15X13
Kitchen: 21X16
Laundry: 6X7
Living Room: 19X19
Primary Bedroom: 18X16
Local Schools
School District: District 9
Listed By / Shown By
Listed By
Agency Name: Century 21 Integra
Agency Phone: 847-331-6179
Shown By
Agency Title: Dickerson & Nieman Realtors
Agency Phone: 815-227-5900

Estimate Your Payment
Estimated Payment
$ 3,655.65 per month $2,559.40 Principal & Interest $760.83 Property Tax $335.42 Homeowner's Insurance
4266 E 1553rd Road | MLS# 12726148
This single family home located at 4266 E 1553rd Road, Earlville, IL 60518 is currently listed for sale with an asking price of $1,150,000. This property was built in 1926 and has 3 bedrooms and 2 full and 1 partial baths with 2588 sq. ft. E 1553rd Road is located within the District 9 school district. Search Earlville real estate on www.dickersonnieman.com today.