
BEDS2
BATHS2 full
SQUARE FEET870
MLS#12758544
STATUSNew
PROPERTY TYPEResidential - Condominium
SUBDIVISIONCrystal Chateau
SCHOOLDistrict 155
Property Description
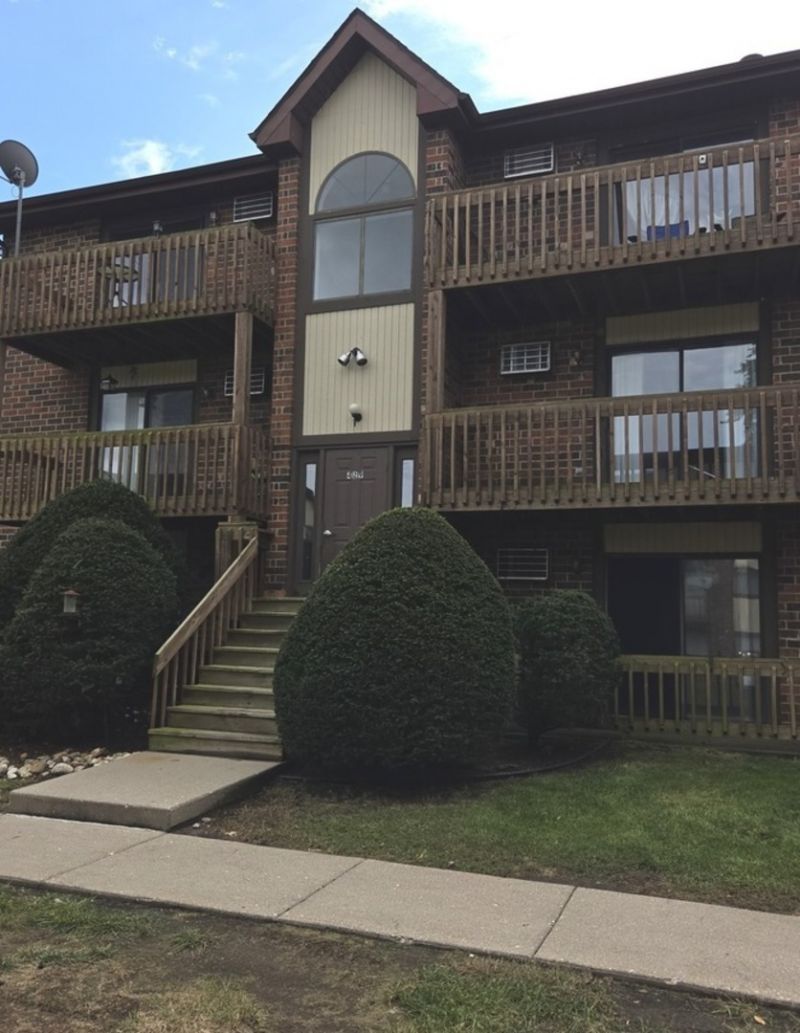
Attention Investors: Welcome to your next great rental! Or 1st time Homebuyers if you are looking for a place, this one is for you. This 2-Bedroom, 2-Bath Condo features Ceramic Tile Floors in the Living Room, Dining Room, Kitchen and Baths. You have Sliding Glass Doors that lead to your own Large Balcony overlooking the Center Courtyard. The Master Bedroom has laminate floors, dual closets and a private bathroom. 2nd Floor living and Laundry and Private Entry. There is a garage that comes with the unit as an added plus! This property is located near parks, shopping, and schools. To be sold As-Is
Property Features
Property Type: Residential - Condominium
Basement: None
Cooling: Wall Unit(s)
Garage: 1
Heating: Electric, Baseboard
Lot Size: COMMON
Roof Type: Asphalt
Stories: 3.0
Taxes: $3,790
Year Built: 1988
Feature Descriptions
Additional rooms: No additional rooms
Appliances: Range, Refrigerator
Association Amenities: Coin Laundry
Association Includes: Water, Parking, Insurance, Exterior Maintenance, Lawn Care, Scavenger, Snow Removal
Dining Room: Combined w/ LivRm
Exterior: Brick, Cedar
HOA Fee: 269/ Monthly
Laundry: Common Area
Lot: Common Grounds
Lot Dimensions: COMMON
Other Equipment: Ceiling Fan(s)
Parcel#: 1907280033
Parking: Asphalt, Garage Door Opener, Yes, Garage Owned, Detached, Garage
Pet Allowed: Cats OK, Dogs OK
Sewer: Public Sewer
Total Rooms: 5
Township: Algonquin
Water: Public
Room Sizes
Bedroom 2: 12X11
Dining Room: 10X06
Kitchen: 08X08
Living Room: 13X09
Primary Bedroom: 15X10
Local Schools
School District: District 155
Listed By / Shown By
Listed By
Agency Name: Berkshire Hathaway HomeServices Starck Real Estate
Agency Phone: 847-515-1200
Shown By
Agency Title: Dickerson & Nieman Realtors
Agency Phone: 815-227-5900

Estimate Your Payment
Estimated Payment
$ 693.42 per month $333.83 Principal & Interest $315.83 Property Tax $43.75 Homeowner's Insurance
429 Berkshire Drive, Unit 21 | MLS# 12758544
This condo located at 429 Berkshire Drive, Unit 21, Crystal Lake, IL 60014 is currently listed for sale with an asking price of $150,000. This property was built in 1988 and has 2 bedrooms and 2 full baths with 870 sq. ft. Berkshire Drive, Unit 21 is located in the Crystal Chateau subdivision within the District 155 school district. Search Crystal Chateau real estate on www.dickersonnieman.com today.