
BEDS2
BATHS1 full
SQUARE FEET1,038
MLS#12636446
STATUSPending
PROPERTY TYPEResidential - Single Family
SUBDIVISIONNot Applicable
SCHOOLDistrict 10
Property Description
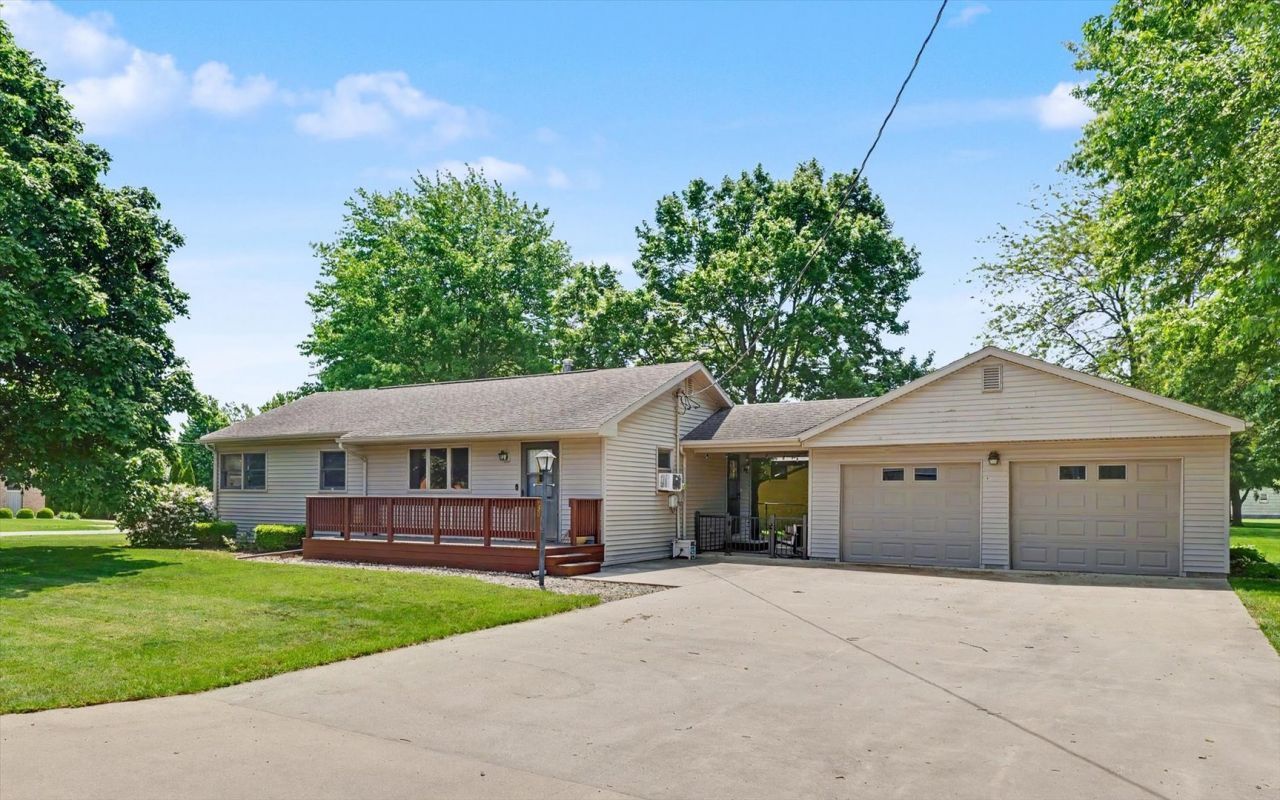
Welcome home to this beautifully updated 2-bedroom, 1-bath home in Gilman! This move-in ready property features extensive updates completed in 2023 and newer, including a completely remodeled bathroom with a new shower/tub, flooring, vanity and sink, toilet, and added heater for extra comfort. The remodeled kitchen offers a fresh, modern feel, while gorgeous hardwood flooring throughout the home adds warmth and character. Outside, enjoy the convenience of a 2-car garage and a newly installed fence providing added privacy and outdoor enjoyment. A wonderful opportunity to own a thoughtfully updated home with modern improvements already done for you!
Property Features
Property Type: Residential - Single Family
Basement: Crawl Space
Cooling: Window Unit(s)
Fireplaces: 1
Garage: 2
Heating: Electric, Radiant
Home Style: Ranch
Lot Size: 0.28 Acres
Taxes: $3,109
Year Built: 1961
Feature Descriptions
Additional rooms: No additional rooms
Appliances: Range, Microwave, Dishwasher, Refrigerator, Dryer
Association Includes: None
Exterior: Vinyl Siding
Fireplace Location(s): Living Room
Lot Dimensions: 80x150
Other Equipment: CO Detectors, Ceiling Fan(s)
Parcel#: 24061310030000
Parking: Yes, Garage Owned, Detached, Garage
Sewer: Public Sewer
Total Rooms: 5
Township: Douglas
Water: Public
Room Sizes
Bedroom 2: 9X11
Dining Room: 10X11
Kitchen: 16X11
Living Room: 20X14
Primary Bedroom: 13X11
Local Schools
High School: Iroquois West High School
Middle School: Iroquois West Junior High School
Elementary School: Iroquois West Elementary School
School District: District 10
Listed By / Shown By
Listed By
Agency Name: KELLER WILLIAMS-TREC
Agency Phone: 217-356-6100
Shown By
Agency Title: Dickerson & Nieman Realtors
Agency Phone: 815-227-5900

Estimate Your Payment
Estimated Payment
$ 636.67 per month $333.83 Principal & Interest $259.08 Property Tax $43.75 Homeowner's Insurance
430 E Dent Street | MLS# 12636446
This single family home located at 430 E Dent Street, Gilman, IL 60938 is currently listed for sale with an asking price of $149,999. This property was built in 1961 and has 2 bedrooms and 1 full baths with 1038 sq. ft. E Dent Street is located in the Not Applicable subdivision within the District 10 school district. Search Not Applicable real estate on www.dickersonnieman.com today.