
BEDS1
BATHS1 full
SQUARE FEET625
MLS#12782432
STATUSNew
PROPERTY TYPEResidential - Condominium
SCHOOLDistrict 156
Property Description
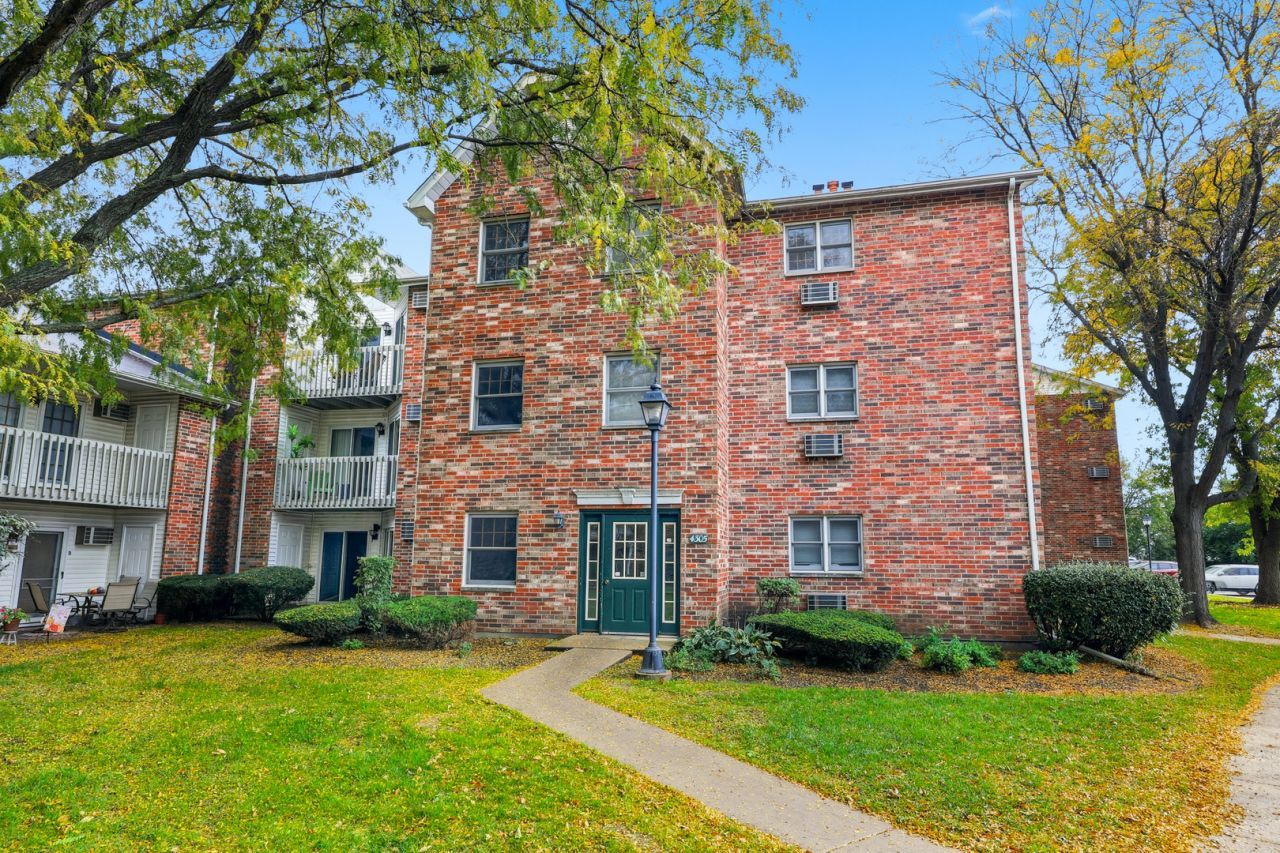
FIRSTFLOOR CONDO in movein condition! Freshly painted with beautiful laminate hardwood flooring throughout, this bright and inviting unit offers an open floorplan and a spacious living room with a sliding glass door leading to a large private patio. The kitchen features a breakfast bar and all appliances, plus convenient inunit washer and dryer. Enjoy a generously sized bedroom with a large walkin closet and a private storage room located right off the patio. Brick building with secure entrance and plenty of parking on both sides of the building. The community offers access to a pool, exercise room, and tennis courts for a small monthly fee paid directly to the association. Fantastic McHenry location close to Centegra Hospital, McHenry Riverwalk, downtown shops and restaurants, Petersen Park, Metra, major shopping corridors, and expressways. Investorfriendly!
Property Features
Property Type: Residential - Condominium
Basement: None
Cooling: Wall Unit(s)
Heating: Electric
Lot Size: 0.00 Acres
Stories: 3.0
Taxes: $2,273
Year Built: 1994
Feature Descriptions
Additional rooms: No additional rooms
Appliances: Range, Dishwasher, Refrigerator, Washer, Dryer
Association Amenities: Health Club, Park, Pool, Tennis Court(s)
Association Includes: Water, Insurance, Clubhouse, Lawn Care, Scavenger, Snow Removal
Exterior: Brick
HOA Fee: 264/ Monthly
Laundry: In Unit
Lot Dimensions: 0x0
Parcel#: 1403459030
Parking: Asphalt, Guest, Yes
Pet Allowed: Additional Pet Rent, Cats OK, Deposit Required, Dogs OK, Number Limit, Size Limit
Sewer: Public Sewer
Total Rooms: 3
Township: Nunda
Water: Public
Room Sizes
Kitchen: 9X8
Living Room: 14X13
Primary Bedroom: 14X10
Local Schools
School District: District 156
Listed By / Shown By
Listed By
Agency Name: Berkshire Hathaway HomeServices American Heritage
Agency Phone: 847-364-6030
Shown By
Agency Title: Dickerson & Nieman Realtors
Agency Phone: 815-227-5900

Estimate Your Payment
Estimated Payment
$ 510.36 per month $283.76 Principal & Interest $189.42 Property Tax $37.19 Homeowner's Insurance
4305 W Shamrock Lane , Unit 1D | MLS# 12782432
This condo located at 4305 W Shamrock Lane , Unit 1D, McHenry, IL 60050 is currently listed for sale with an asking price of $127,500. This property was built in 1994 and has 1 bedrooms and 1 full baths with 625 sq. ft. W Shamrock Lane , Unit 1D is located within the District 156 school district. Search Mchenry real estate on www.dickersonnieman.com today.