
BEDS4
BATHS2 full 1 partial
SQUARE FEET2,562
MLS#12658103
STATUSNew
PROPERTY TYPEResidential - Single Family
SCHOOLDistrict 621
Property Description
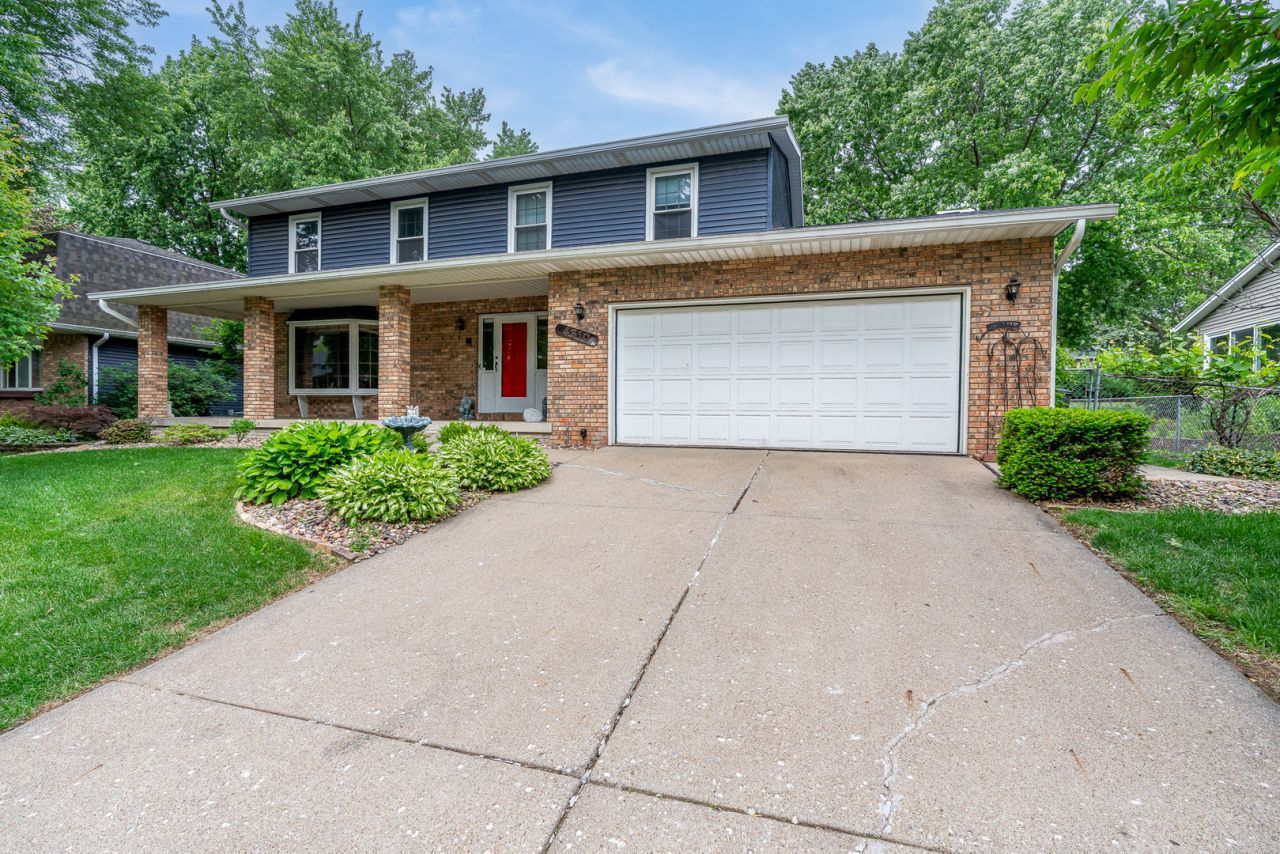
NO SHOWINGS UNTIL 5/27/26. Don't miss this beautiful 2 story home featuring open kitchen with granite counters and stainless appliances that stay with the property, beautiful bamboo floors on the maim level large family/great room with lovely brick fireplace. You will absolutely love the huge four seasons room bringing the outdoor in to enjoy. The main level also has a spacious living room and formal dining room and half bath again great areas for entertaining. Upstairs you will find 4 awesome sized bedrooms and 2 bath rooms. The basement is pre-plumbed for a 3rd bath and lots of space for future potential to finish. The lot is beautifully landscaped with a big patio. The roof has leaf guards and there is a shed for extra storage. Book your showing today before it is gone!!
Property Features
Property Type: Residential - Single Family
Basement: Yes
Basement: Unfinished, Full
Cooling: Central Air
Fireplaces: 1
Garage: 2
Heating: Natural Gas, Forced Air
Home Style: Traditional
Lot Size: 0.21 Acres
Roof Type: Asphalt
Taxes: $4,796
Year Built: 1979
Amenities
Wet Bar
Granite Counters
Feature Descriptions
Additional rooms: Other Room
Additional Structures: Shed(s)
Appliances: Range, Microwave, Dishwasher, Refrigerator, High End Refrigerator, Washer, Disposal, Stainless Steel Appliance(s), Range Hood, Humidifier
Association Includes: None
Dining Room: Separate
Exterior: Vinyl Siding, Brick
Fireplace: Wood Burning, Attached Fireplace Doors/Screen, Circulating
Fireplace Location(s): Great Room
Lot: Level
Lot Dimensions: 80X110X80X121
Other Equipment: TV-Cable, Ceiling Fan(s), Sump Pump
Parcel#: 841601313
Parking: Garage Door Opener, Yes, Garage Owned, Attached, Garage
Sewer: Public Sewer
Total Rooms: 8
Township: N/A
Water: Public
Room Sizes
Other Room: 21X16
Bedroom 2: 14X11
Bedroom 3: 18X11
Bedroom 4: 14X12
Dining Room: 13X11
Family Room: 22X14
Kitchen: 21X11
Living Room: 18X13
Primary Bedroom: 16X12
Local Schools
High School: Bettendorf High School
Middle School: Bettendorf Middle School
Elementary School: Paul Norton Elementary School
School District: District 621
Listed By / Shown By
Listed By
Agency Name: Mel Foster Co. Davenport
Agency Phone: 563-359-4663
Shown By
Agency Title: Dickerson & Nieman Realtors
Agency Phone: 815-227-5900

Estimate Your Payment
Estimated Payment
$ 1,431.73 per month $912.48 Principal & Interest $399.67 Property Tax $119.58 Homeowner's Insurance
4310 Amesbury Drive | MLS# 12658103
This single family home located at 4310 Amesbury Drive, Bettendorf, IA 52722 is currently listed for sale with an asking price of $410,000. This property was built in 1979 and has 4 bedrooms and 2 full and 1 partial baths with 2562 sq. ft. Amesbury Drive is located within the District 621 school district. Search Bettendorf real estate on www.dickersonnieman.com today.