
BEDS4
BATHS3 full 1 partial
SQUARE FEET2,889
MLS#12777969
STATUSNew
PROPERTY TYPEResidential - Single Family
SUBDIVISIONCanterbury
SCHOOLDistrict 157
Property Description
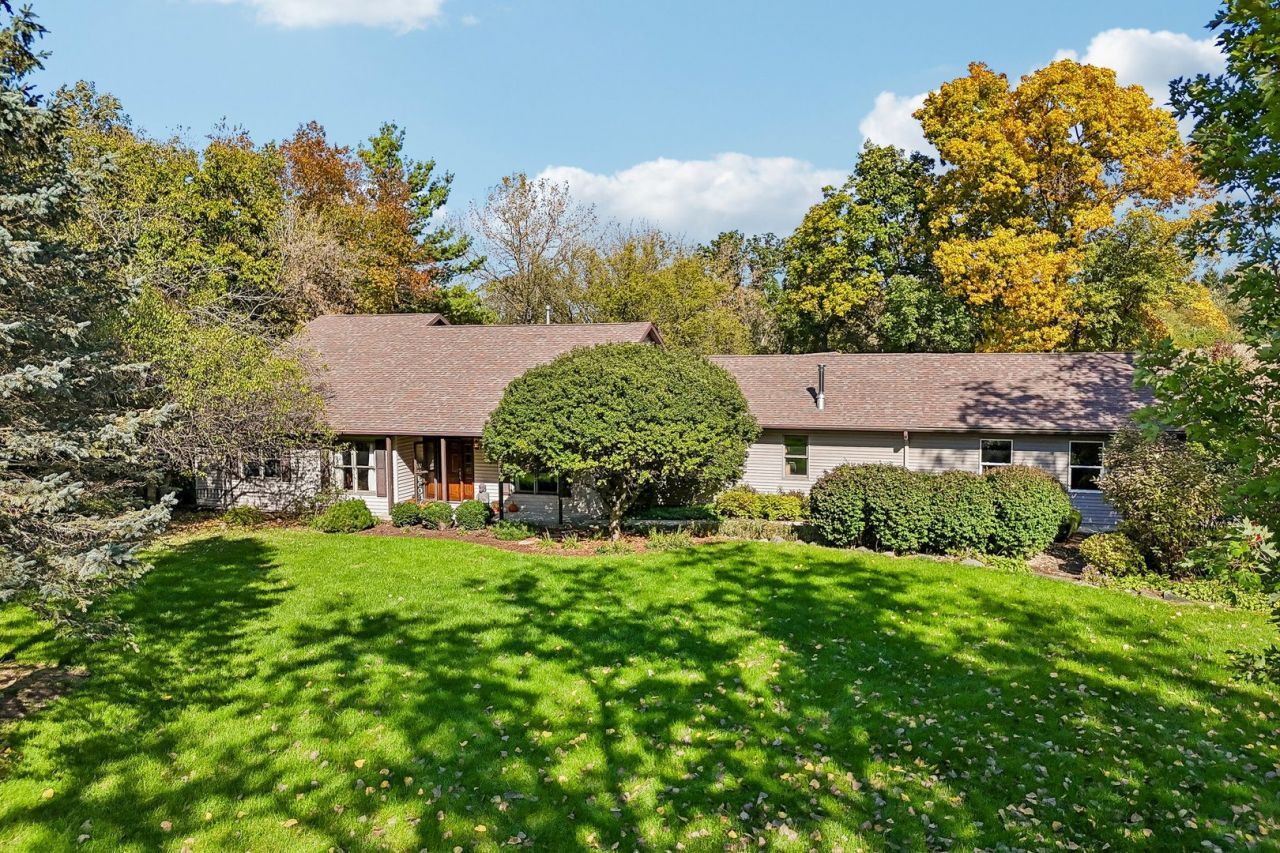
| 1.22 WOODED ACRES | 4 BED, 3.5 BATH | VIKING RANGE | 3-CAR GARAGE + LOWER-LEVEL GARAGE | FULL WALKOUT BASEMENT | Country quiet meets everyday convenience in this nearly 3,000 sq ft home on 1.22 acres, just a short drive from Richmond, with all four bedrooms on the main level. The open family room, dining area, and kitchen share hardwood floors, a stacked stone hearth, and treetop views from windows lining a full-length deck. The kitchen is made for cooking, with a Viking gas range, rustic wood cabinetry, granite counters, a wine rack, and a stone breakfast bar. The large primary suite offers dual walk-in closets and a bath with a two-person jetted tub beneath a bay window, a double vanity, and a separate shower. One of the additional bedrooms sits beside an additional full bath, while the other two share a Jack and Jill. An office, separate living room, mud room, laundry, and half bath round out the main level, along with an extended 3-car garage. Downstairs, the full unfinished walkout basement offers wide-open space ready to make your own, plus a dedicated storage room and a second attached garage that opens to the backyard. Outside, there's room to play, garden, or simply spread out, with a wooded backdrop stretching to the back of the lot.
Property Features
Property Type: Residential - Single Family
Basement: Yes
Basement: Unfinished, Exterior Entry, Storage Space, Full, Walk-Out Access
Cooling: Central Air
Garage: 3
Heating: Natural Gas, Forced Air
Home Style: Ranch
Lot Size: 1.22 Acres
Roof Type: Asphalt
Taxes: $10,600
Year Built: 1994
Amenities
1st Floor Bedroom
1st Floor Full Bath
Walk-In Closet(s)
Open Floorplan
Granite Counters
Feature Descriptions
Additional rooms: Office, Foyer, Mud Room, Storage
Additional Structures: Poultry Coop, Second Garage
Appliances: Range, Microwave, Dishwasher, High End Refrigerator, Washer, Dryer, Stainless Steel Appliance(s), Range Hood, Water Purifier Owned, Water Softener Owned
Association Includes: None
Bath Features: Double Sink
Exterior: Vinyl Siding
Laundry: Main Level, In Unit
Lot: Cul-De-Sac, Wooded, Mature Trees, Garden
Lot Dimensions: 53143
Other Equipment: CO Detectors, Ceiling Fan(s), Sump Pump, Water Heater-Gas
Parcel#: 0415204011
Parking: Gravel, Garage Door Opener, Tandem, Garage, Yes, Garage Owned, Attached
Sewer: Septic Tank
Total Rooms: 9
Township: Richmond
Water: Well
Room Sizes
Office: 12X9
Foyer: 12X8
Mud Room: 11X9
Storage: 22X8
Bedroom 2: 11X13
Bedroom 3: 10X13
Bedroom 4: 11X12
Dining Room: 12X9
Family Room: 22X20
Kitchen: 15X14
Laundry: 8X7
Living Room: 9X12
Primary Bedroom: 19X17
Local Schools
High School: Richmond-Burton Community High S
Middle School: Nippersink Middle School
Elementary School: Richmond Grade School
School District: District 157
Listed By / Shown By
Listed By
Agency Name: Better Homes and Garden Real Estate Star Homes
Agency Phone: 847-548-2625
Shown By
Agency Title: Dickerson & Nieman Realtors
Agency Phone: 815-227-5900

Estimate Your Payment
Estimated Payment
$ 2,582.47 per month $1,502.26 Principal & Interest $883.33 Property Tax $196.88 Homeowner's Insurance
4312 Squires Green | MLS# 12777969
This single family home located at 4312 Squires Green , Richmond, IL 60071 is currently listed for sale with an asking price of $675,000. This property was built in 1994 and has 4 bedrooms and 3 full and 1 partial baths with 2889 sq. ft. Squires Green is located in the Canterbury subdivision within the District 157 school district. Search Canterbury real estate on www.dickersonnieman.com today.