
BEDS1
BATHS1 full
SQUARE FEET675
MLS#2035458
STATUSActive
PROPERTY TYPEResidential - Condominium
SUBDIVISIONStonebridge Condominiums
SCHOOLMadison
Listing Courtesy of:
Keller Williams Realty
Agency Contact: Pref: 608-831-0800

Property Description
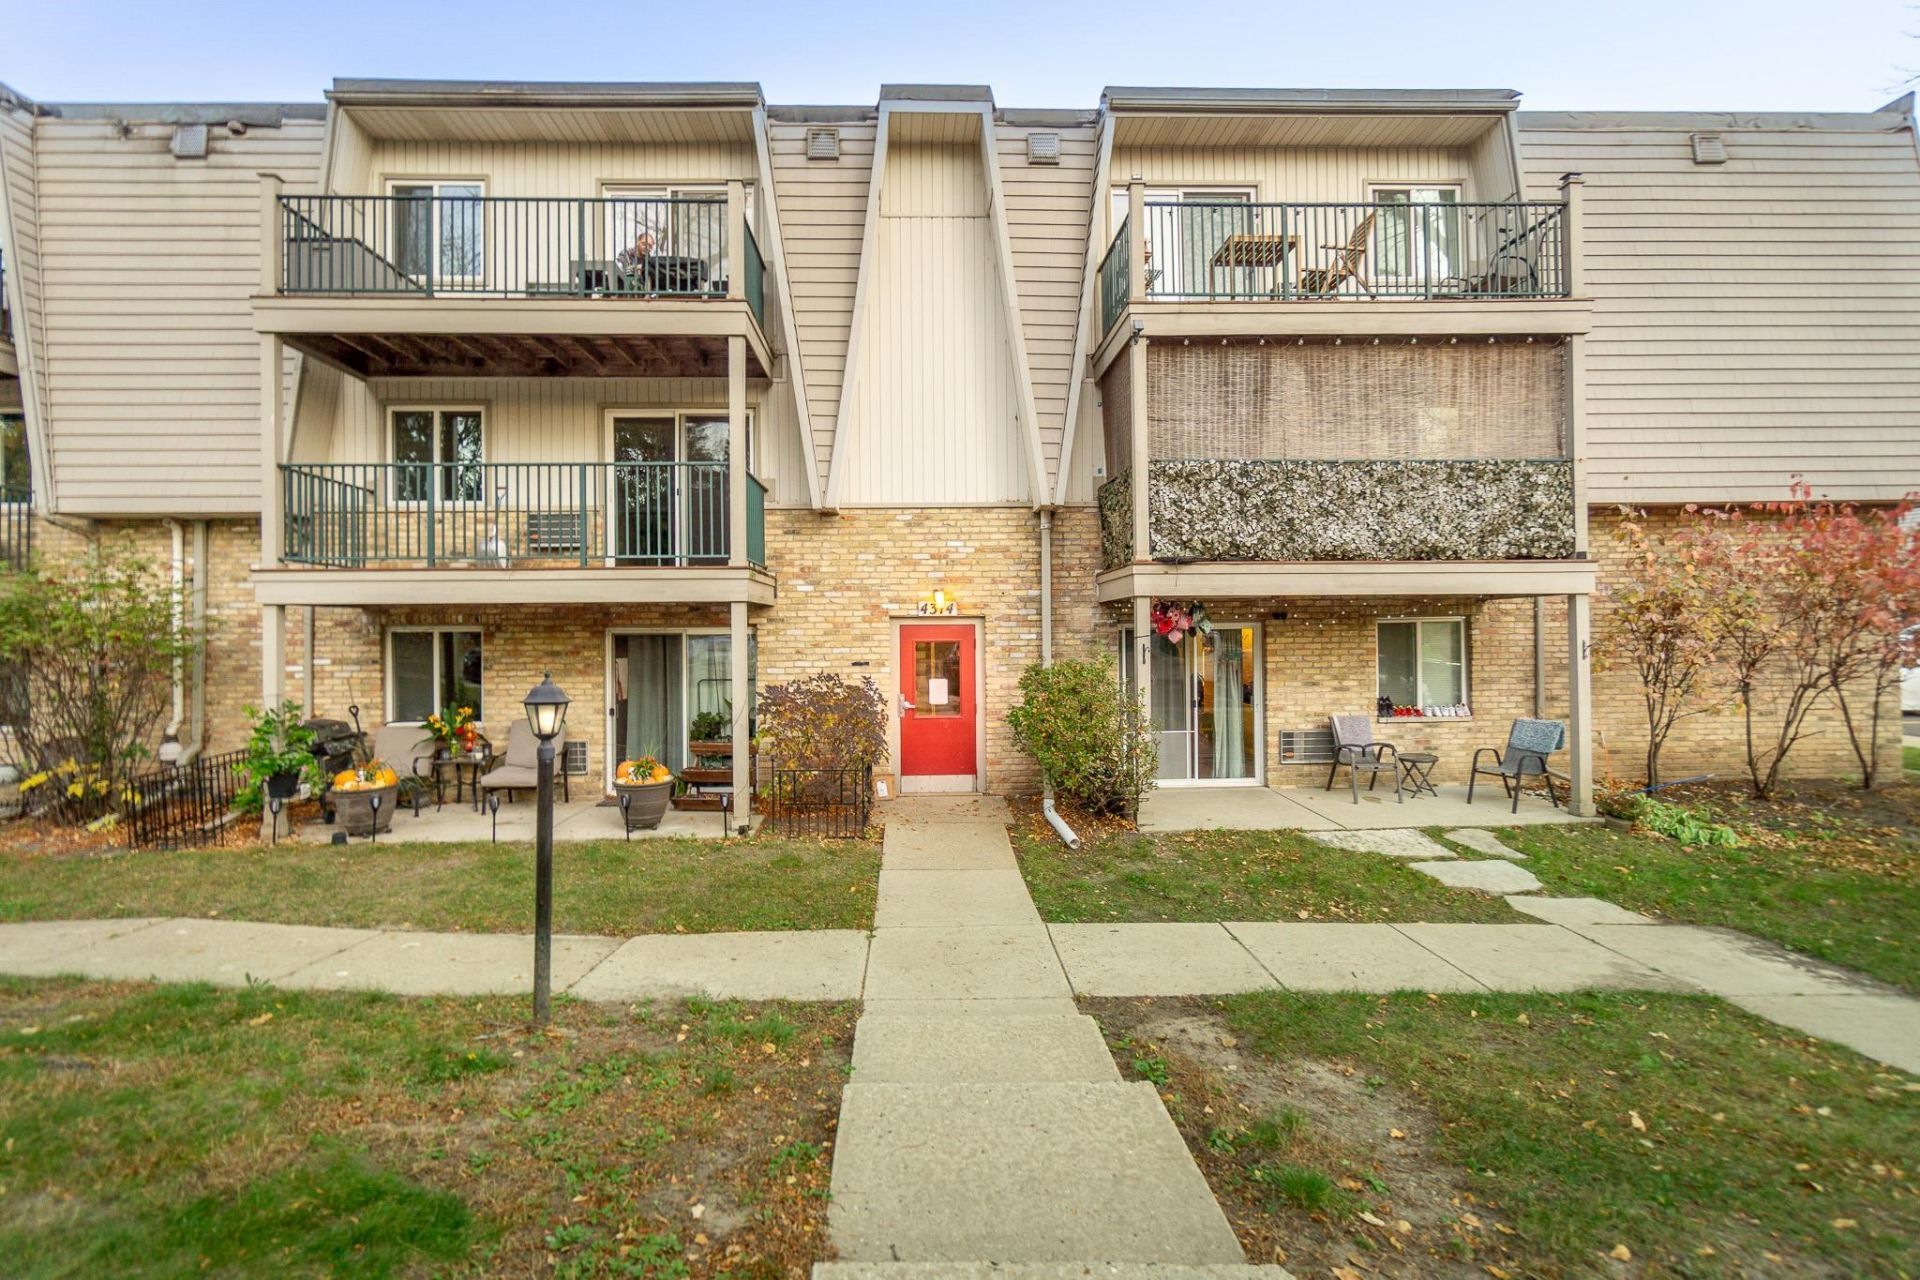
Opportunity awaits! This first-floor, 1-bedroom, 1-bath condo offers an affordable opportunity to own in a convenient Madison location. With a functional layout and plenty of potential, this unit is ready for your updates and personal touches. Priced with improvements in mind, it's a great option for buyers looking to build equity and make a space their own. Enjoy community amenities including an outdoor swimming pool, sauna, and fitness center. Condo fees include heat and water, adding to the convenience of low-maintenance living. Located near East Towne Mall, MATC, shopping, dining, and more. Bring your ideas and make this condo your own!
Property Features
Property Type: Residential - Condominium
Fuel Type: Electric
Taxes: $2,258
Year Built: 1974
Amenities
Vinyl
Brick
Stone
Feature Descriptions
Basement Unit: Poured concrete foundatn
Common Amenities: Clubhouse, Common Green Space, Exercise room, Sauna, Playground equipment, Shared Laundry Facilities, Close to busline, Outdoor Pool
Condo Fee: $236.00
Days on Site: 9
Exterior: Vinyl, Brick, Stone
Heating/Cooling: Radiant, Wall AC
Units: 20
Water/Waste: Municipal water, Municipal sewer
Room Sizes
Primary Bedroom: 12x11 Level M
Kitchen: 8x7 Level M
Living/Great Room: 18x12 Level M
Local Schools
High School: East
Middle School: Sherman
Elementary School: Sandburg
School District: Madison
Listed By / Shown By
Listed By
Agency Name: Keller Williams Realty
Agency Contact: Pref: 608-831-0800
Shown By
Agency Title: Dickerson & Nieman Realtors
Agency Phone: 815-227-5900
Estimate Your Payment
Estimated Payment
$ 465.06 per month $244.81 Principal & Interest $188.17 Property Tax $32.08 Homeowner's Insurance
4314 Melody Lane, Unit 107 | MLS# 2035458
This condo located at 4314 Melody Lane, Unit 107, Madison, WI 53704 is currently listed for sale with an asking price of $110,000. This property was built in 1974 and has 1 bedrooms and 1 full baths with 675 sq. ft. Melody Lane, Unit 107 is located in the Stonebridge Condominiums subdivision within the Madison school district. Search Stonebridge Condominiums real estate on www.dickersonnieman.com today.