
BEDS2
BATHS2 full
SQUARE FEET1,010
MLS#12781426
STATUSNew
PROPERTY TYPEResidential - Condominium
SUBDIVISIONIrish Prairie
SCHOOLDistrict 156
Property Description
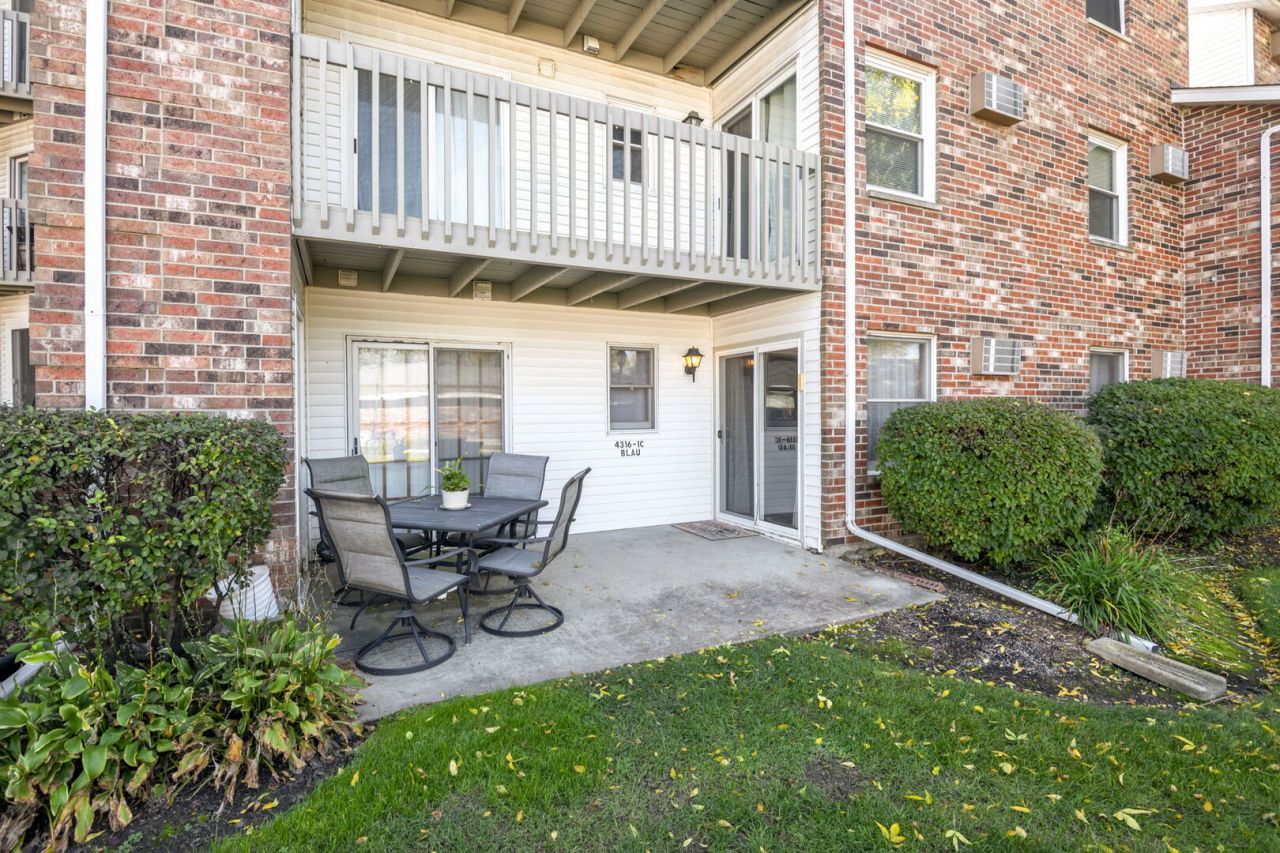
Easy Ranch-Style Living in Irish Prairie! Welcome to this 2-bedroom, 2-bath ranch condo offering comfortable, convenient living all on one level. Both generously sized bedrooms feature walk-in closets, providing plenty of storage space. Dual sliding glass doors lead to the patio, creating a great spot to enjoy your morning coffee or unwind at the end of the day. Recent updates include a new dishwasher and water heater, along with a newer stove, microwave, washer, and dryer. Three window air-conditioning units are included for added comfort. The property also features a detached garage (Unit 108) and a separate storage unit for additional space. Don't miss this opportunity to enjoy low-maintenance living in the desirable Irish Prairie community!
Property Features
Property Type: Residential - Condominium
Basement: None
Cooling: Window Unit(s)
Garage: 1
Heating: Electric
Lot Size: COMMON
Stories: 3.0
Taxes: $129
Year Built: 1992
Amenities
1st Floor Bedroom
Storage
Walk-In Closet(s)
Feature Descriptions
Additional rooms: No additional rooms
Appliances: Range, Microwave, Dishwasher, Refrigerator, Washer, Dryer, Water Softener Rented
Association Amenities: Park
Association Includes: Water, Parking, Insurance, Exterior Maintenance, Lawn Care, Scavenger, Snow Removal
Dining Room: Separate
Exterior: Brick
HOA Fee: 368/ Monthly
Laundry: Main Level, In Unit
Lot Dimensions: COMMON
Other Equipment: Water-Softener Rented, CO Detectors, Ceiling Fan(s), Water Heater-Electric
Parcel#: 1403456047
Parking: Garage Door Opener, Yes, Garage Owned, Detached, Garage
Pet Allowed: Cats OK, Dogs OK, Number Limit, Size Limit
Sewer: Public Sewer
Total Rooms: 5
Township: Nunda
Water: Public
Room Sizes
Bedroom 2: 10X13
Dining Room: 7X9
Kitchen: 7X9
Living Room: 12X17
Primary Bedroom: 11X13
Local Schools
High School: Mchenry Campus
Middle School: Parkland Middle School
Elementary School: Riverwood Elementary School
School District: District 156
Listed By / Shown By
Listed By
Agency Name: Berkshire Hathaway HomeServices Starck Real Estate
Agency Phone: 815-385-5505
Shown By
Agency Title: Dickerson & Nieman Realtors
Agency Phone: 815-227-5900

Estimate Your Payment
Estimated Payment
$ 489.02 per month $422.86 Principal & Interest $10.75 Property Tax $55.42 Homeowner's Insurance
4316 W Shamrock Lane , Unit 1C | MLS# 12781426
This condo located at 4316 W Shamrock Lane , Unit 1C, McHenry, IL 60050 is currently listed for sale with an asking price of $190,000. This property was built in 1992 and has 2 bedrooms and 2 full baths with 1010 sq. ft. W Shamrock Lane , Unit 1C is located in the Irish Prairie subdivision within the District 156 school district. Search Irish Prairie real estate on www.dickersonnieman.com today.