
BEDS5
BATHS3 full
SQUARE FEET4,257
MLS#12726347
STATUSNew
PROPERTY TYPEResidential - Single Family
SUBDIVISIONFranklin Heights
SCHOOLDistrict 5
Property Description
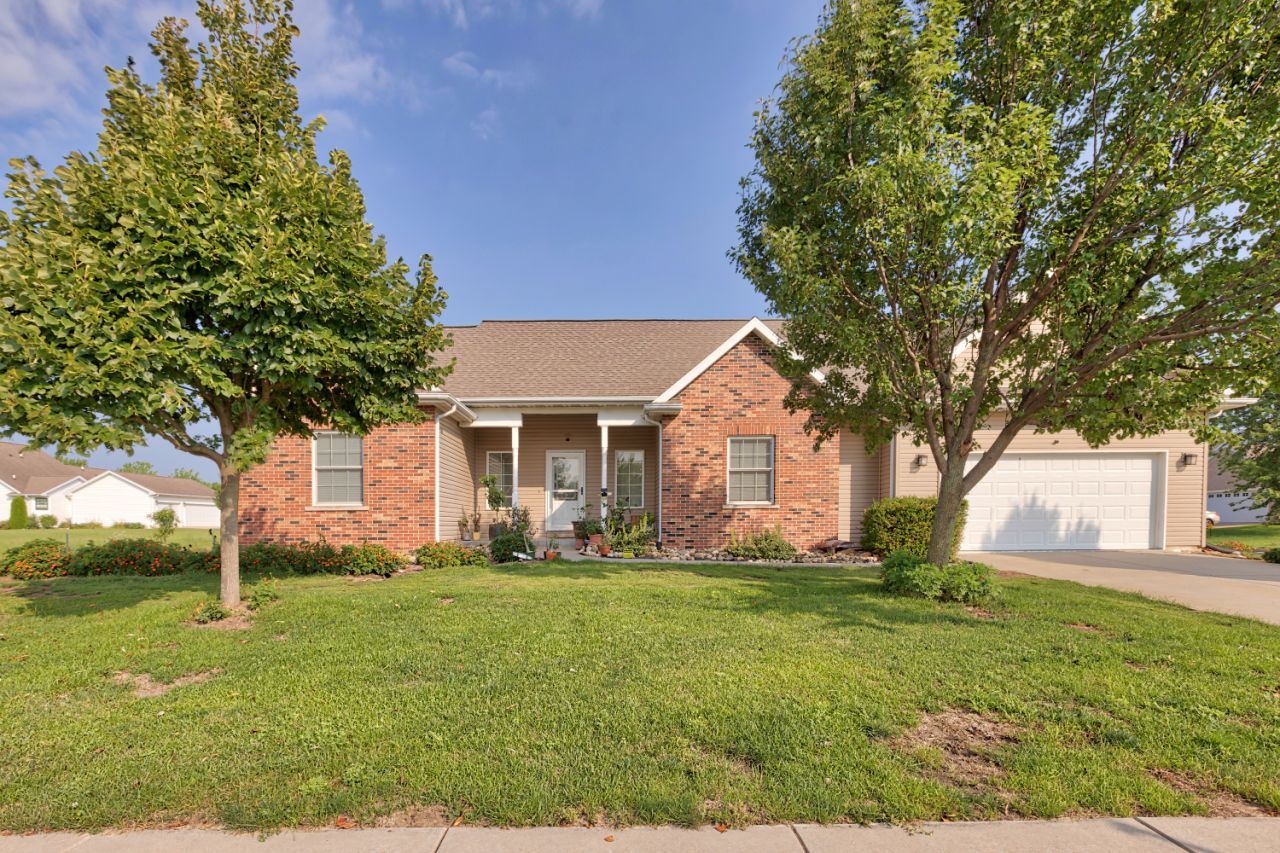
Welcome to this spacious ranch home nestled in an up-and-coming subdivision with beautiful lake views. The main level features a spacious living room with a cathedral ceiling, creating an open and inviting atmosphere. The cozy eat-in kitchen offers beautiful cabinetry, granite countertops, and stainless steel appliances, complemented by a separate dining room that is perfect for family meals and entertaining. An inviting four-seasons room, complete with heating and air conditioning, provides a wonderful year-round space to relax, entertain, and enjoy the peaceful surroundings. The spacious primary suite features a private full bathroom and a walk-in closet. Two additional bedrooms and another full bathroom complete the main level. The fully finished basement provides two additional bedrooms and a full bathroom, offering plenty of space for family, guests, a home office, recreation, or additional living needs. Enjoy the outdoors from the back deck overlooking the large backyard, offering plenty of space for outdoor gatherings, play, gardening, or simply relaxing and enjoying the peaceful setting. The community also features three stocked ponds for fishing and miles of scenic walking trails with beautiful water views. With spacious living areas, five bedrooms, a finished basement, a heated and cooled four-seasons room, a large backyard, and a back deck, this home offers the perfect combination of comfort, space, and an enjoyable lifestyle. Come see all this wonderful home has to offer!
Property Features
Property Type: Residential - Single Family
Basement: Yes
Basement: Finished, Full
Cooling: Central Air
Fireplaces: 1
Garage: 2
Heating: Forced Air, Natural Gas
Home Style: Ranch
Lot Size: 0.29 Acres
Taxes: $9,018
Year Built: 2015
Amenities
Cathedral Ceiling(s)
1st Floor Bedroom
1st Floor Full Bath
Walk-In Closet(s)
Open Floorplan
Granite Counters
Separate Dining Room
Feature Descriptions
Additional rooms: Bedroom 5,Deck, Foyer, Sun Room, Walk In Closet
Appliances: Range, Microwave, Dishwasher, Refrigerator, Stainless Steel Appliance(s)
Association Includes: Other
Bath Features: Whirlpool
Dining Room: Separate
Exterior: Vinyl Siding, Brick
Fireplace: Gas Log
Fireplace Location(s): Living Room
HOA Fee: 400/ Annually
Laundry: Main Level, Gas Dryer Hookup, Electric Dryer Hookup
Lot Dimensions: 123X95X133X82X15
Parcel#: 1519403011
Parking: Concrete, Yes, Garage Owned, Attached, Garage
Sewer: Public Sewer
Total Rooms: 9
Township: Dry Grove
Water: Public
Room Sizes
Deck: 13X15
Sun Room: 12X14
Foyer: 18X6
Bedroom 5: 14X22
Walk In Closet: 6X11
Bedroom 2: 14X12
Bedroom 3: 14X12
Bedroom 4: 14X11
Dining Room: 12X13
Family Room: 30X33
Kitchen: 10X22
Laundry: 6X7
Living Room: 20X22
Primary Bedroom: 15X16
Local Schools
High School: Normal Community High School
Middle School: Evans Jr High
Elementary School: Towanda Elementary
School District: District 5
Listed By / Shown By
Listed By
Agency Name: Brilliant Real Estate
Agency Phone: 309-828-4663
Shown By
Agency Title: Dickerson & Nieman Realtors
Agency Phone: 815-227-5900

Estimate Your Payment
Estimated Payment
$ 1,755.88 per month $888.00 Principal & Interest $751.50 Property Tax $116.38 Homeowner's Insurance
4397 Renaissance Drive | MLS# 12726347
This single family home located at 4397 Renaissance Drive, Normal, IL 61761 is currently listed for sale with an asking price of $399,000. This property was built in 2015 and has 5 bedrooms and 3 full baths with 4257 sq. ft. Renaissance Drive is located in the Franklin Heights subdivision within the District 5 school district. Search Franklin Heights real estate on www.dickersonnieman.com today.