
BEDS5
BATHS4 full
SQUARE FEET4,408
MLS#202605609
STATUSActive
PROPERTY TYPEResidential - Single Family
SCHOOLScales Mound
Property Description
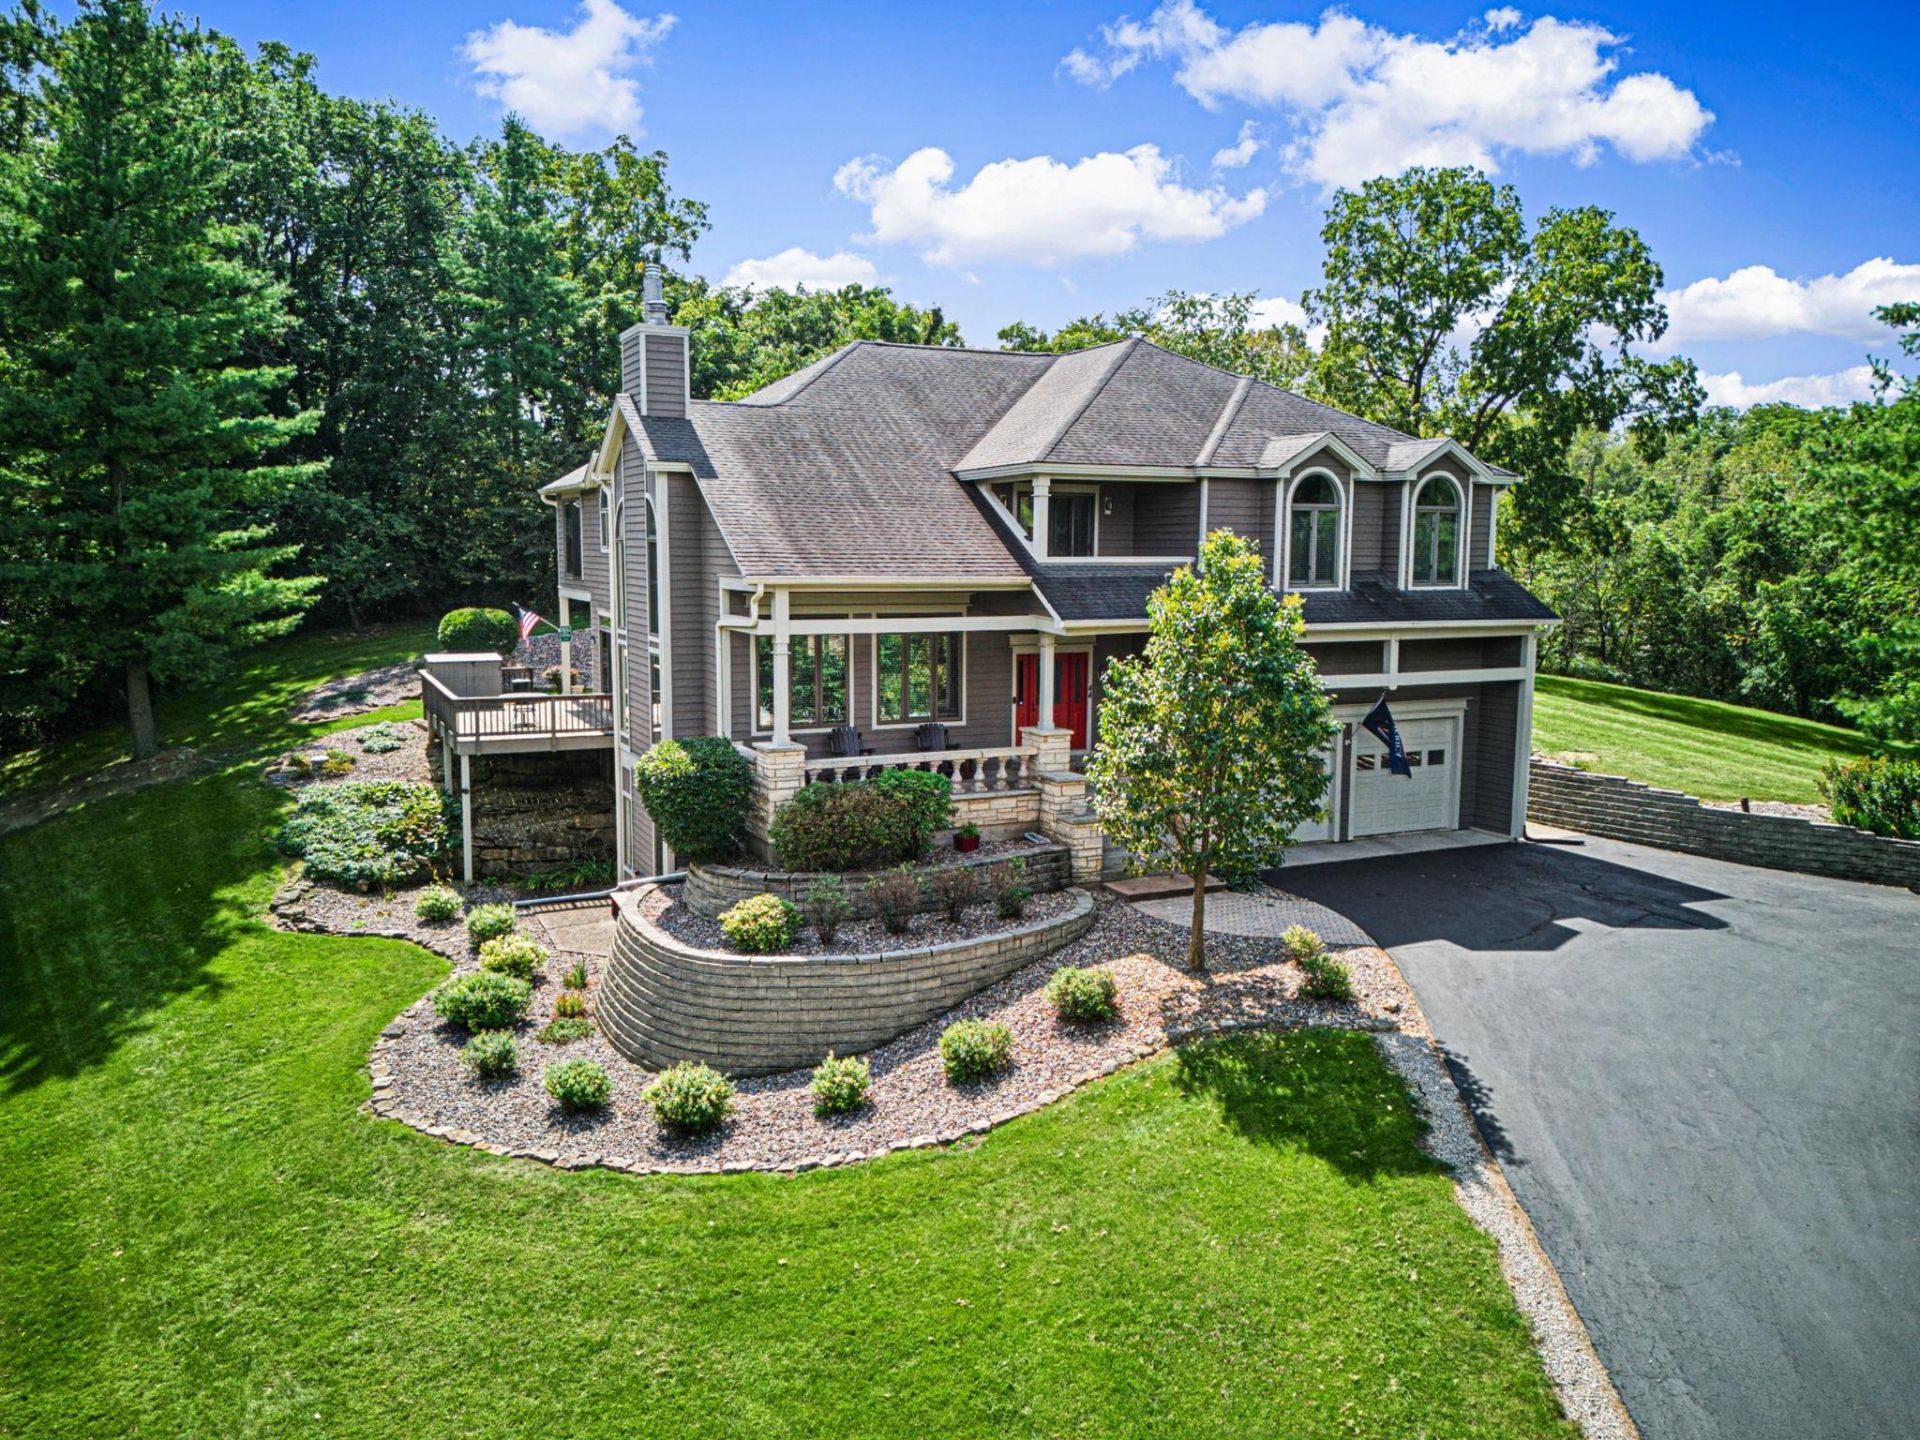
Be ready for the WOW factor when you visit this home. Built on a stately footprint well above the cul-de-sac and surrounded by mature hardwoods that make this an island of privacy. Ascending up to the front porch where you can sit between the stone & wood columns, overlooking a view of the front yard landscaping. Entering the front door, you are welcomed into an enclosed foyer before going through the glass doors into the living room. This is the central point that ties together the living room with the dining room, kitchen, deck and porch for a massive entertaining space. The living room is centered on a 2-story stone gas fireplace framed with floor to ceiling windows that let in plenty of natural lighting. The kitchen features granite counters and eating bar. SS upgraded appliances and a large walk-in pantry, make this a gourmet prep area with beautiful custom walnut cabinetry and 12 ceramic tiled floor, The first floor also includes a guest bedroom and bath with a combination soaking tub/shower. The laundry room has plenty of folding counters, storage cabinets, washer & dryer, freezer chest and a separate stairway down to the garage. The upper level of this home is spectacular with a loft library and four windowed all-season room. The upper level has the primary bedroom which is more than spacious. It offers: linen closet, covered deck, his/her closet space plus an additional walk-in closet, whirlpool and tiled shower. There is an office space with a Romeo & Juliet balcony window, overlooking the entire living room/kitchen area. There are two more bedrooms in the upper level along with another bathroom with tiled walk-in shower. The lower level has a woodstove, pool table, and guest bedroom with a Jack & Jill bath. There is a large family room and storage area. The home also has a 2+ car garage with storage cabinets, professionally landscaped for easy maintenance and a radon mitigation system. The home is being sold unfurnished; however, all furnishings can be easily negotiated on a separate bill of sale. For the ultimate privacy, the vacant lot, [46 East Point Dr] adjacent to the property is included in the home sale. The HOA Fee, Acreage, & Taxes are combined in the listing information. The home is located in the heart of the resort core in The Galena Territory just a short distance to the East golf course. Ownership in The Galena Territory Association ( GTA ) includes: Owners' Club with indoor and outdoor pools, fitness facility, outdoor ten
Property Features
Property Type: Residential - Single Family
Basement: Yes
Cooling: Central Air
Fireplaces: 2
Garage: 2
Heating: Forced Air, Propane
Home Style: 2 Story
Lot Size: 0.76 Acres
Roof Type: Shingle
Stories: 2.0
Taxes: $11,559
Appliances
Dishwasher
Dryer
Microwave
Refrigerator
Stove/Cooktop
Wall Oven
Washer
Water Softener
LP Gas Tank
Feature Descriptions
Basement: Full
Exterior: Brick/Stone, Cedar
General Features: Deck, Great Room, Laundry 1st Floor, Security System, Porch 4 Season, Porch Covered, Porch Screened
Land features: Wooded, Country View, Covenants, Greenway Access, Panorama, Restrictions, Subdivision
Sewer: City/Community
Water: City/Community
Wooded: Yes
Room Sizes
Bedroom 1: 20 X 17 Level - Upper
Bedroom 2: 14 X 11 Level - Upper
Bedroom 3: 18 X 12 Level - Upper
Bedroom 4: 16 X 12 Level - Main
Kitchen: 16 X 14 Level - Main
Living Room: 22 X 19 Level - Main
Dining Room: 13 X 19 Level - Main
Family Room: 16 X 13 Level - Lower
Bedroom: 16 X 13 Level - Lower
4 Seasons: 16 X 14 Level - Main
Workshop: 9 X 9 Level - Lower
Local Schools
School District: Scales Mound
Listed By / Shown By
Listed By
Agency Name: CHOICE REALTY
Shown By
Agency Title: Dickerson & Nieman Realtors
Agency Phone: 815-227-5900

Estimate Your Payment
Estimated Payment
$ 2,717.76 per month $1,551.22 Principal & Interest $963.25 Property Tax $203.29 Homeowner's Insurance
44 East Point Drive | MLS# 202605609
This single family home located at 44 East Point Drive, Galena, IL 61036 is currently listed for sale with an asking price of $697,000. This property has 5 bedrooms and 4 full baths with 4408 sq. ft. East Point Drive is located within the Scales Mound school district. Search Galena real estate on www.dickersonnieman.com today.