
BEDS5
BATHS3 full
SQUARE FEET3,719
MLS#12631162
STATUSContingent
PROPERTY TYPEResidential - Single Family
SCHOOLDistrict 155
Property Description
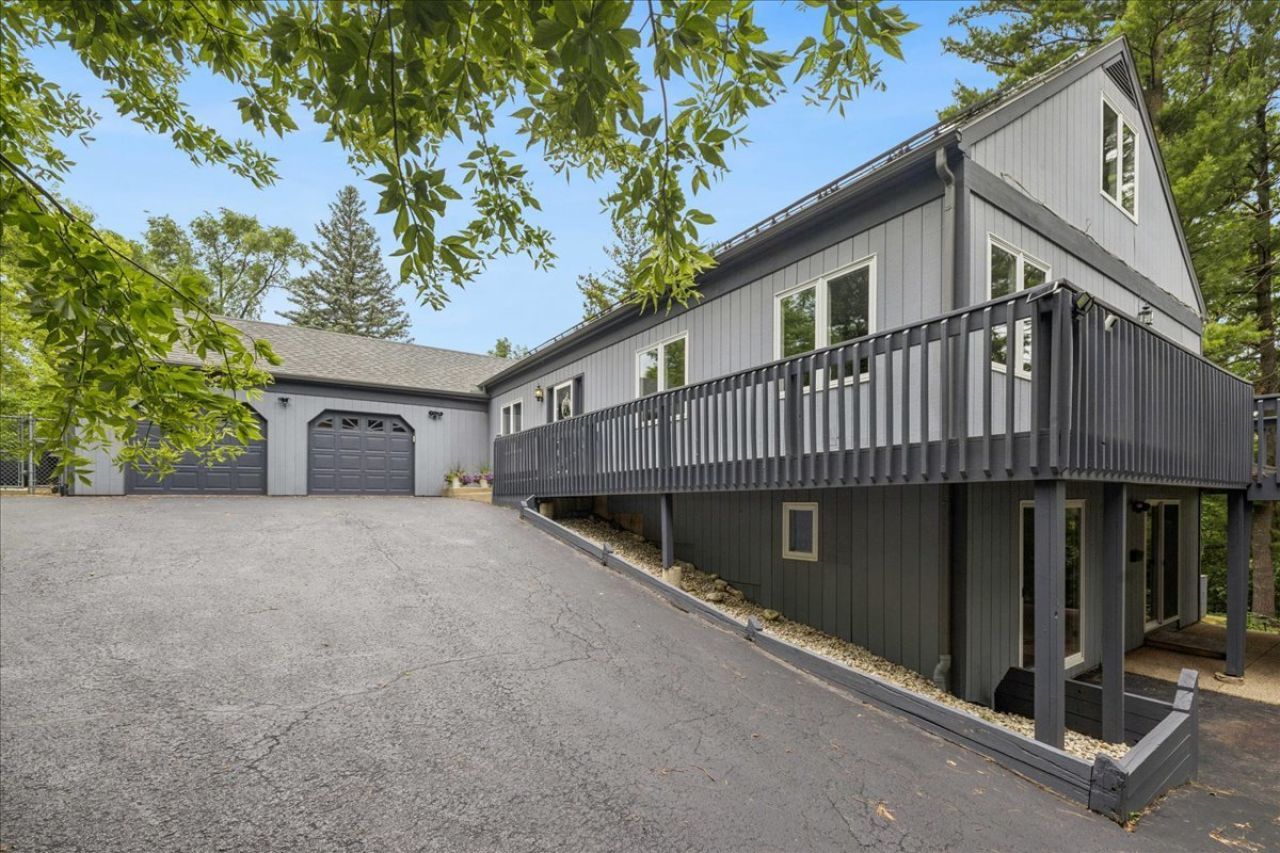
Secluded and Private 2 Story on 1.07 acre nestled alongside a prestigious Custom community. Unique layout and endless possibilities surround this quaint home with 5 bedrooms/3 full Baths, Family Room with a 2 way Fireplace through to the Formal Dining Room and Slider to the outdoor Deck space. Formal Living Room or Open Office/Media Room. Bright Spacious Updated Eat in Kitchen with Breakfast Bar. Separate access to the attached 2.5 car Garage, Laundry & Mud Room. First Floor Primary Bedroom and Updated Full Bath, 2nd Bedroom, Office or Study area. Upstairs are 2 very Spacious Bedrooms, a Full Bath with separate addl. Air units to Super Cool the upstairs. Additional income property possible or use for more needed Family space in the Finished Walk out Basement! Separate Slider entrance from the outside or Deadbolted Inside Door to unit, along with its own Parking space! This area of the home boasts a 2nd Full working Kitchen, Living Room, One Bedroom, Huge Walk in Closet, Full Bath and Laundry Closet with Washer & Dryer. Separate Fenced yard with addl grassy area and Concrete Patio area could be used as a pet kennel area or Big Toy Storage. New Carpeting, Water Heater, Flooring, Fresh Paint, and Light Fixtures. Whole house fan, Security Ring Cameras around perimeter of home, Motion Sensor lighting, Key less entry locks, Radon System, Ceiling Fans, Solar Panels, and more! School, Park and Shopping all within minutes. Total Privacy and Surrounded by Mature Trees! This is one to see! (Whole House Generator is as is).
Property Features
Property Type: Residential - Single Family
Basement: Yes
Basement: Finished, Full, Walk-Out Access
Cooling: Central Air
Fireplaces: 1
Garage: 2.1
Heating: Steam
Lot Size: 1.07 Acres
Roof Type: Asphalt
Taxes: $10,228
Year Built: 1986
Amenities
1st Floor Bedroom
In-Law Floorplan
1st Floor Full Bath
Feature Descriptions
Additional rooms: Bedroom 5,Kitchen, Great Room, Utility Room-Lower Level, Walk In Closet, Deck
Appliances: Double Oven, Range, Microwave, Dishwasher, Refrigerator, Washer, Dryer
Association Includes: None
Bath Features: Separate Shower
Dining Room: Separate
Exterior: Cedar
Fireplace: Double Sided
Fireplace Location(s): Family Room, Dining Room
Laundry: Main Level
Lot: Dimensions to Center of Road, Wooded, Mature Trees
Lot Dimensions: 480x218x426
Parcel#: 1426177002
Parking: Asphalt, Garage Door Opener, Yes, Garage Owned, Attached, Garage
Sewer: Septic Tank
Total Rooms: 11
Township: Nunda
Water: Well
Room Sizes
Bedroom 5: 16X14
Kitchen- 2nd: 15X14
Great Room: 14X11
Walk In Closet: 12X9
Deck: 25X25
Bedroom 2: 10X10
Bedroom 3: 23X15
Bedroom 4: 17X13
Dining Room: 14X13
Family Room: 22X15
Kitchen: 16X12
Laundry: 6X6
Living Room: 23X13
Primary Bedroom: 16X15
Local Schools
High School: Prairie Ridge High School
Middle School: Prairie Grove Junior High School
Elementary School: Prairie Grove Elementary School
School District: District 155
Listed By / Shown By
Listed By
Agency Name: Baird & Warner
Agency Phone: 847-381-1855
Shown By
Agency Title: Dickerson & Nieman Realtors
Agency Phone: 815-227-5900

Estimate Your Payment
Estimated Payment
$ 2,098.11 per month $1,101.43 Principal & Interest $852.33 Property Tax $144.35 Homeowner's Insurance
4402 Barreville Road | MLS# 12631162
This single family home located at 4402 Barreville Road, Crystal Lake, IL 60012 is currently listed for sale with an asking price of $494,900. This property was built in 1986 and has 5 bedrooms and 3 full baths with 3719 sq. ft. Barreville Road is located within the District 155 school district. Search Crystal Lake real estate on www.dickersonnieman.com today.