
BEDS2
BATHS2 full
MLS#12716011
STATUSNew
PROPERTY TYPEResidential - Condominium
SUBDIVISIONIrish Prairie
SCHOOLDistrict 156
Property Description
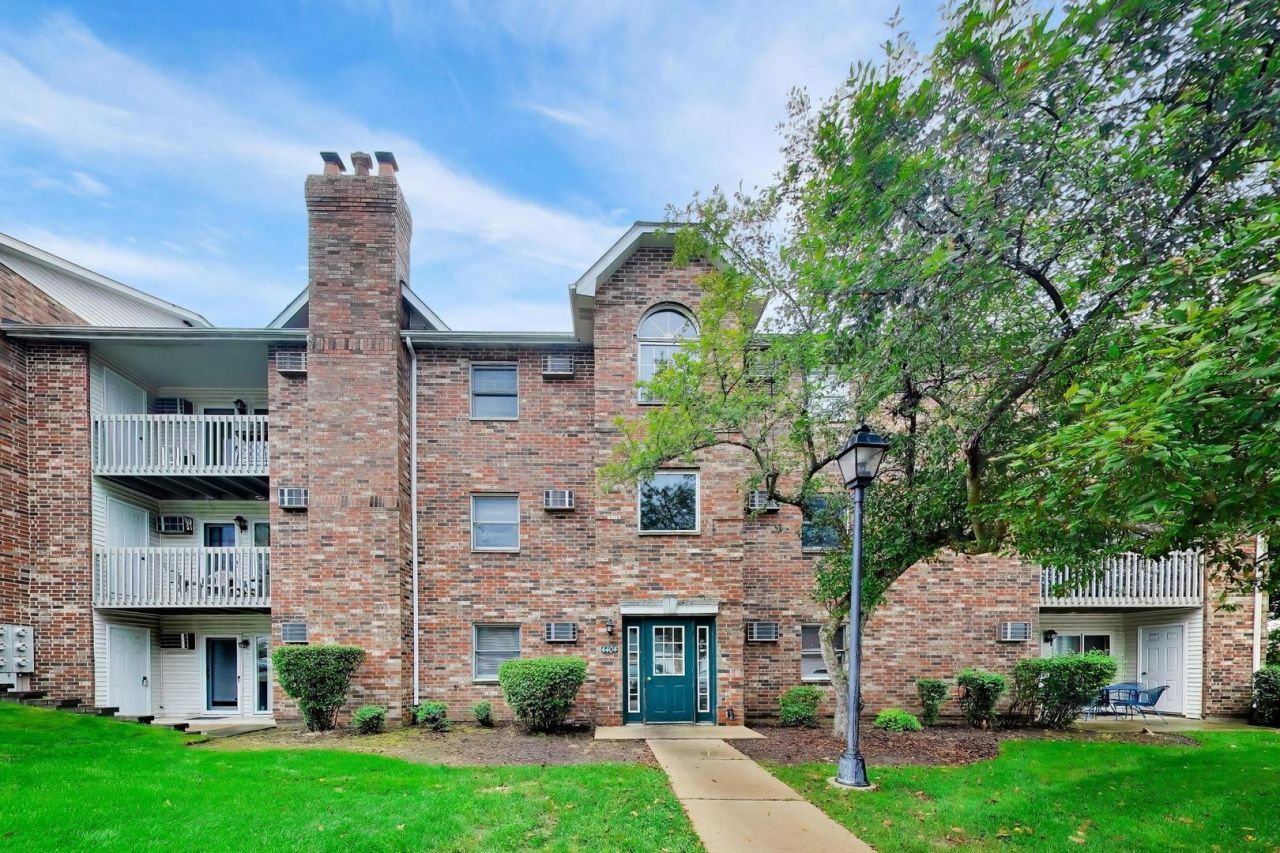
This desirable 2-bedroom, 2-bath condo offers the convenience of first-floor living with no stairs and easy access. Both spacious bedrooms feature their own huge walk-in closets, providing exceptional storage, plus an additional storage closet off the private patio. Enjoy low-maintenance living with a patio for outdoor relaxation and a garage for added convenience. Rentals are allowed, making this a great option for an owner occupant or investor. Conveniently located near shopping, dining, entertainment, and all the fun downtown McHenry has to offer. A great value in a highly desirable location!
Property Features
Property Type: Residential - Condominium
Basement: None
Cooling: Wall Unit(s)
Fireplaces: 1
Garage: 1
Heating: Electric
Lot Size: COMMON
Roof Type: Asphalt
Stories: 3.0
Taxes: $2,256
Year Built: 1993
Amenities
1st Floor Bedroom
Storage
Walk-In Closet(s)
Feature Descriptions
Additional rooms: No additional rooms
Appliances: Range, Microwave, Dishwasher, Refrigerator, Washer, Dryer, Disposal
Association Includes: Insurance, Exterior Maintenance, Lawn Care, Scavenger, Snow Removal
Exterior: Brick
Fireplace: Wood Burning
Fireplace Location(s): Living Room
HOA Fee: 361/ Monthly
Laundry: Main Level, Washer Hookup, In Unit
Lot Dimensions: COMMON
Other Equipment: Water-Softener Rented, Intercom, Ceiling Fan(s)
Parcel#: 1403457021
Parking: Garage Door Opener, Yes, Garage Owned, Detached, Garage
Pet Allowed: Cats OK, Dogs OK
Sewer: Public Sewer
Total Rooms: 5
Township: Nunda
Water: Public
Room Sizes
Bedroom 2: 11X13
Dining Room: 6X09
Kitchen: 9X08
Living Room: 16X12
Primary Bedroom: 10X12
Local Schools
Middle School: Parkland Middle School
School District: District 156
Listed By / Shown By
Listed By
Agency Name: Berkshire Hathaway HomeServices Starck Real Estate
Agency Phone: 815-459-5900
Shown By
Agency Title: Dickerson & Nieman Realtors
Agency Phone: 815-227-5900

Estimate Your Payment
Estimated Payment
$ 653.69 per month $411.73 Principal & Interest $188.00 Property Tax $53.96 Homeowner's Insurance
4404 W Shamrock Lane, Unit 1A | MLS# 12716011
This condo located at 4404 W Shamrock Lane, Unit 1A, McHenry, IL 60050 is currently listed for sale with an asking price of $185,000. This property was built in 1993 and has 2 bedrooms and 2 full baths. W Shamrock Lane, Unit 1A is located in the Irish Prairie subdivision within the District 156 school district. Search Irish Prairie real estate on www.dickersonnieman.com today.