
BEDS3
BATHS3 full
SQUARE FEET2,792
MLS#2032329
STATUSActive
PROPERTY TYPEResidential - Single Family
SUBDIVISIONCountry Meadows
SCHOOLJanesville
Listing Courtesy of:
Rock Realty
Agency Phone: 877-774-7625

Property Description
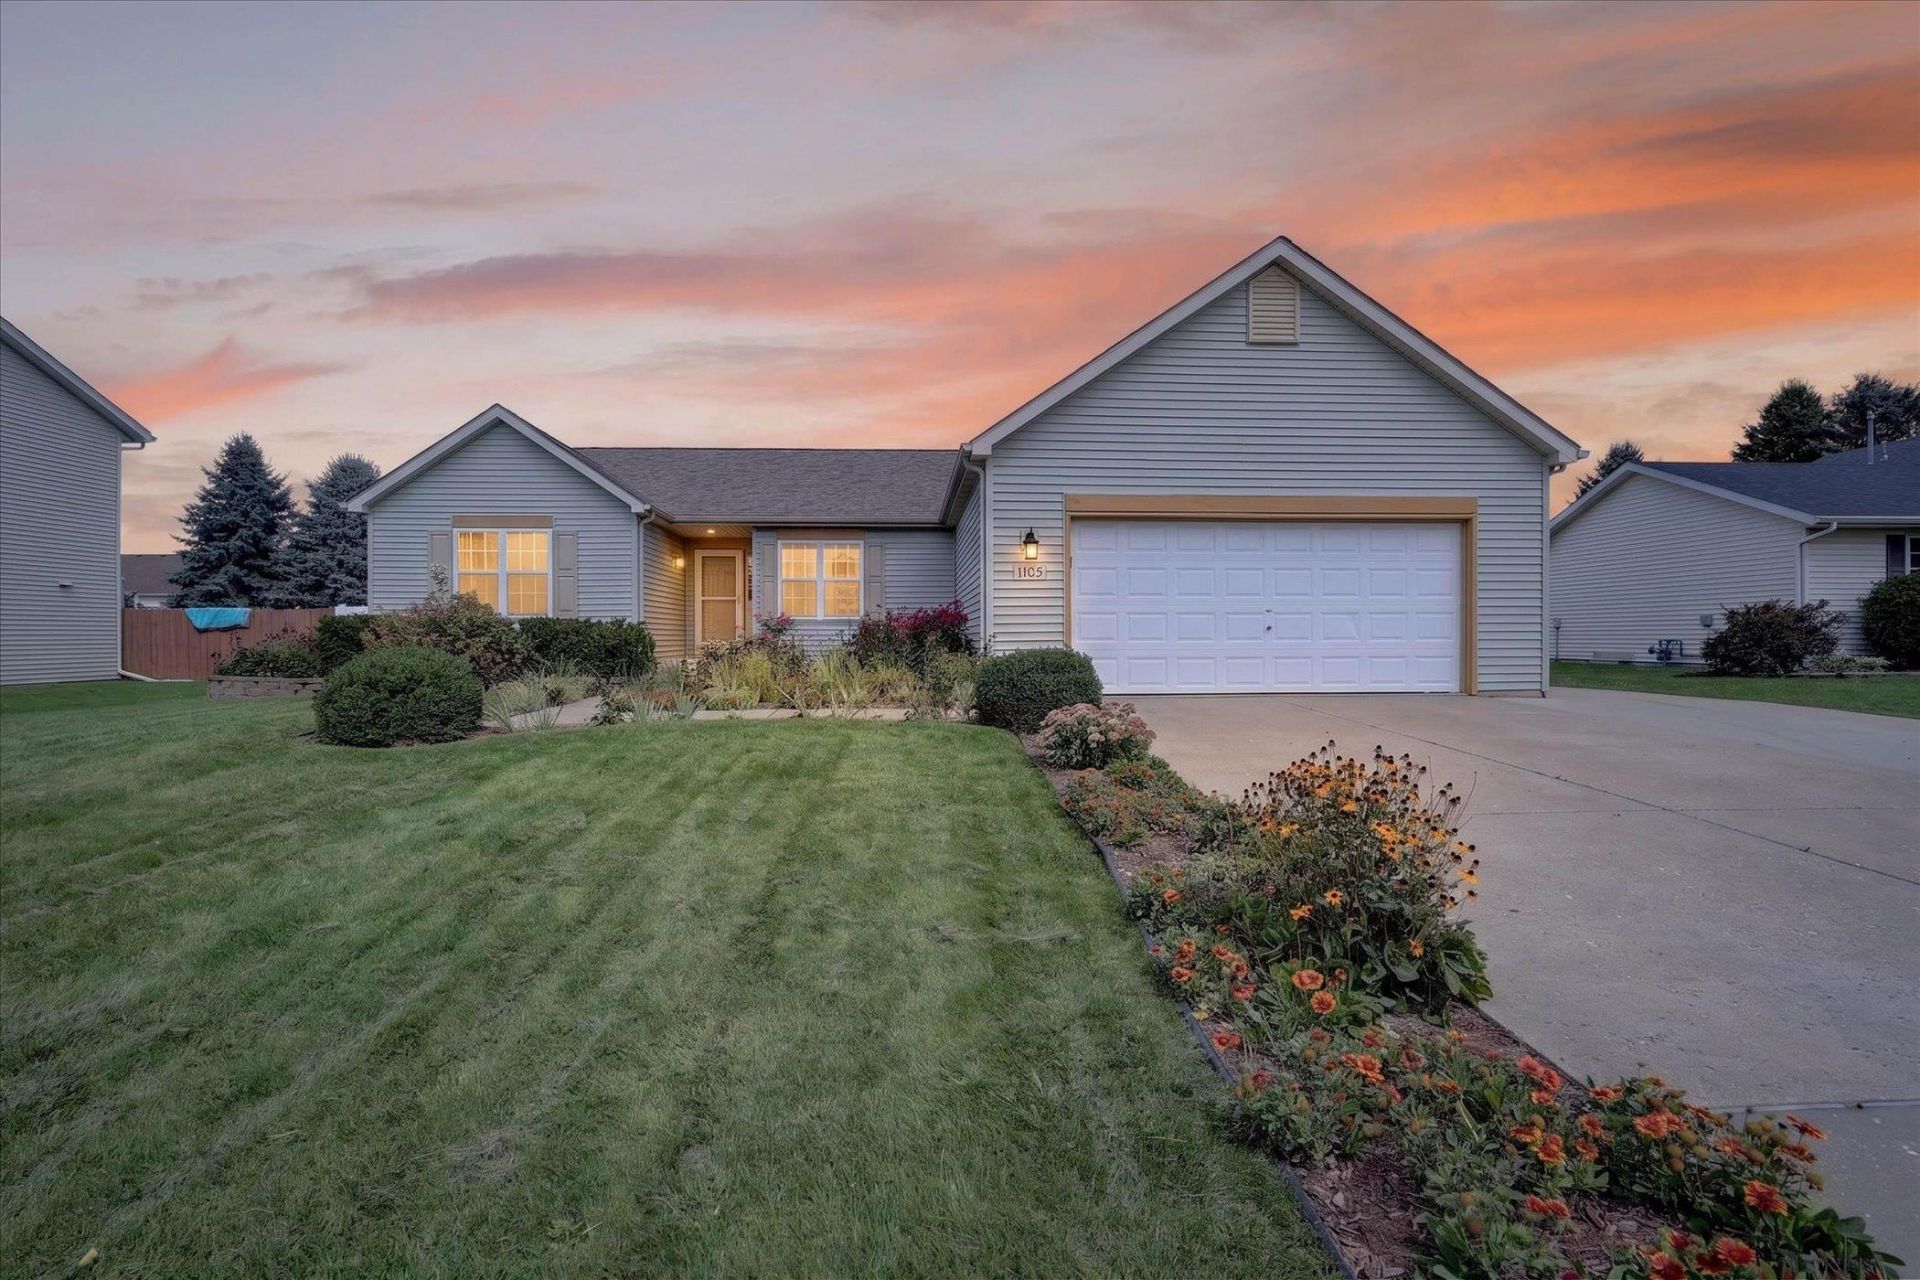
Spacious 3 BR, 3 BA ranch on Janesville's desirable northeast side offering over 2,700 finished sq ft. The functional main-floor layout features a split-bedroom design, convenient main-floor laundry, and a huge primary suite with a walk-in closet and private bath with double sinks. The lower level was just completely refinished from top to bottom and offers a great family room, flexible workout or office area, completely redone full bath, and an egress window in the finished living space. Outside, beautiful landscaping surrounds the home, while the private, fully fenced backyard features a massive maintenance-free deck. An additional paved parking pad alongside the garage provides valuable extra space. Many mechanical updates have been completed in recent years, including the roof, furnace, and select appliances. Move-in ready with plenty of room both inside and out!
Property Features
Property Type: Residential - Single Family
Fenced: Yes
Fuel Type: Natural gas
Garage: 2 car attached
Lot Size:
Stories: 1.0
Taxes: $5,950
Year Built: 2003
Amenities
Vinyl
Aluminum/Steel
Feature Descriptions
Days on Site: 3
Exterior: Vinyl, Aluminum/Steel
Garage: 2 car, Attached
Heating/Cooling: Forced air, Central air
Water/Waste: Municipal sewer, Municipal water
Room Sizes
Primary Bedroom: 16x14 Level M
Bedroom 2: 13x10 Level M
Bedroom 3: 11x10 Level M
Family Room: 30x18 Level L
Kitchen: 12x10 Level M
Laundry Room: 7x5 Level M
Living/Great Room: 17x16 Level M
Local Schools
High School: Craig
Middle School: Marshall
Elementary School: Kennedy
School District: Janesville
Listed By / Shown By
Listed By
Agency Name: Rock Realty
Agency Phone: 877-774-7625
Shown By
Agency Title: Dickerson & Nieman Realtors
Agency Phone: 815-227-5900
Estimate Your Payment
Estimated Payment
$ 1,502.47 per month $890.00 Principal & Interest $495.83 Property Tax $116.64 Homeowner's Insurance
4405 Saratoga Drive | MLS# 2032329
This single family home located at 4405 Saratoga Drive, Janesville, WI 53546 is currently listed for sale with an asking price of $399,900. This property was built in 2003 and has 3 bedrooms and 3 full baths with 2792 sq. ft. Saratoga Drive is located in the Country Meadows subdivision within the Janesville school district. Search Country Meadows real estate on www.dickersonnieman.com today.